
Address
26012 Lucerne Court, Valencia, CA
Price
$ 899,950
Property Attributes
- MLS#SR26180277
- TypeSingle Family
- Listing Status Active
- CountyLOS ANGELES
- CityValencia
- AreaValencia Summit
- NeighborhoodChelsea
- Zip91355
- StyleCape Cod
- Year Built1986
- Price$ 899,950
- Bedrooms3
- Full Bathrooms2
- Half Bathrooms1
- Sqr Footage1656
- Lot Size0.1354 Acres
Data Source:
Crisnet MLS
Property Description
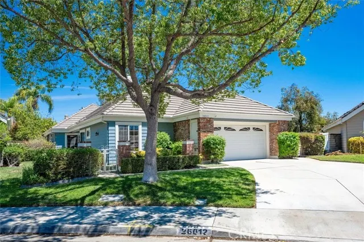
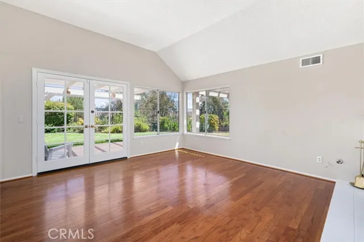
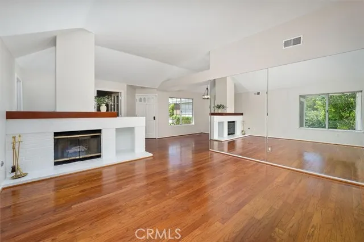
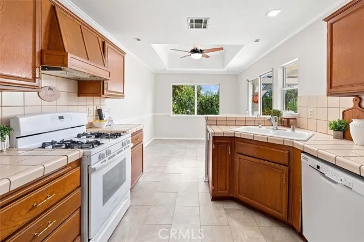
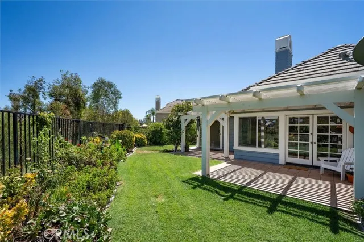
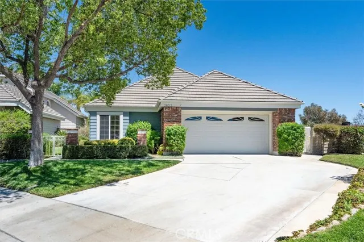
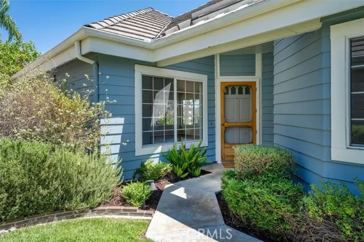
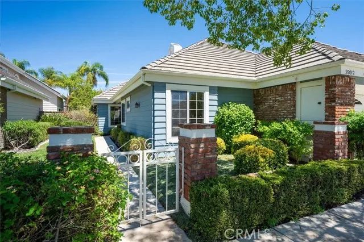
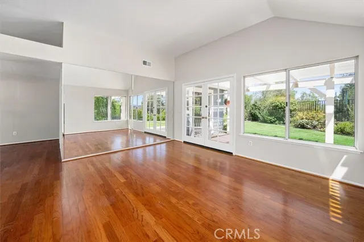
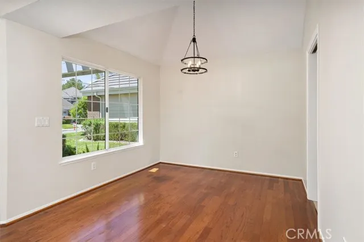
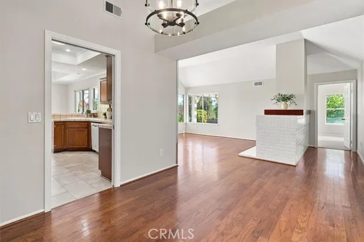
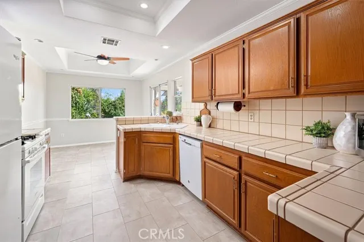
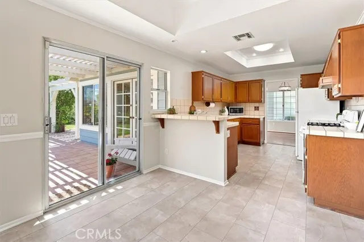
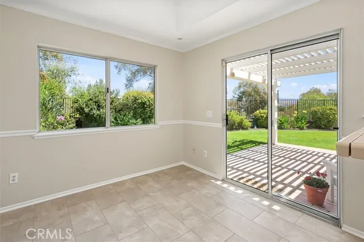
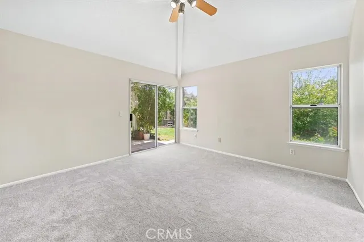
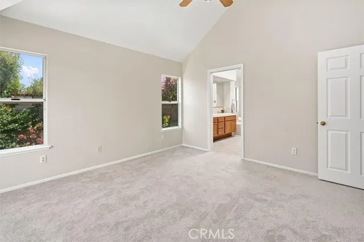
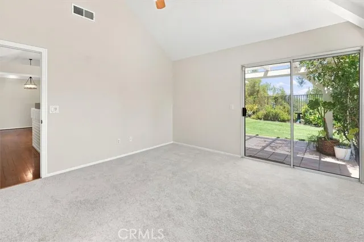
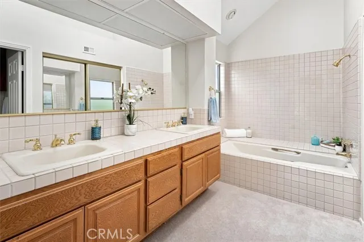
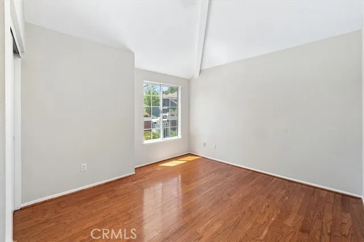
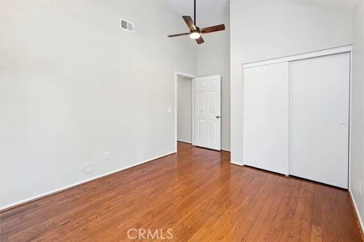
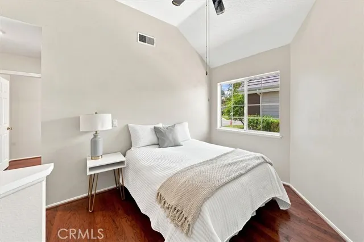
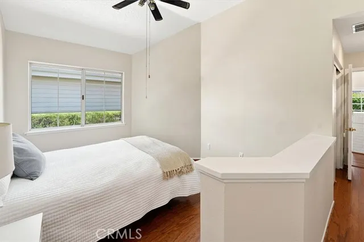
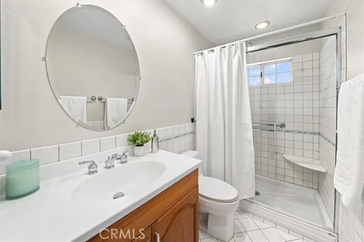
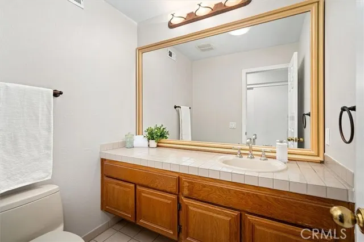
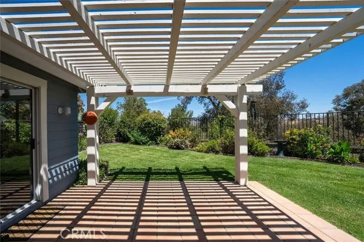
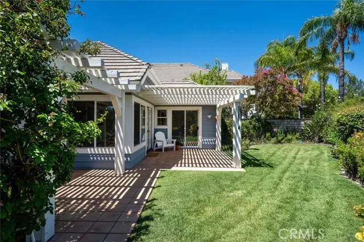
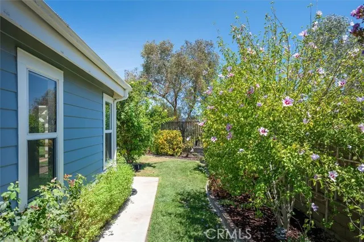
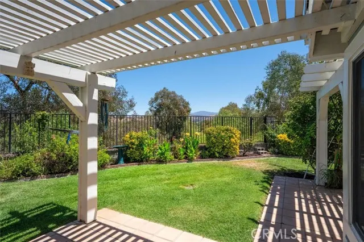
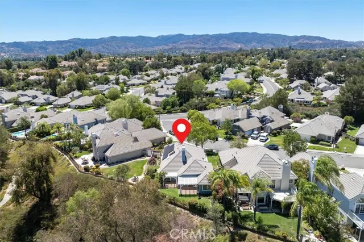
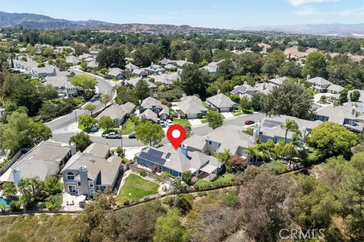
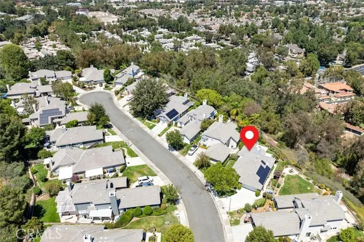
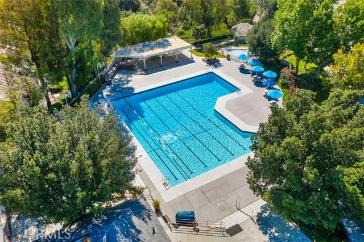
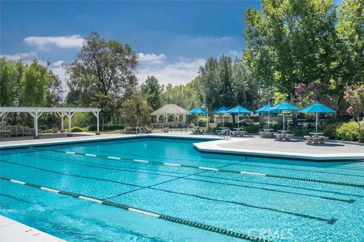
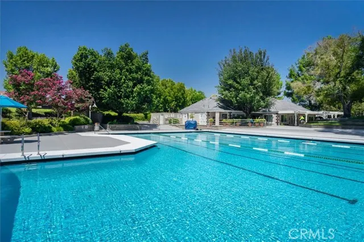
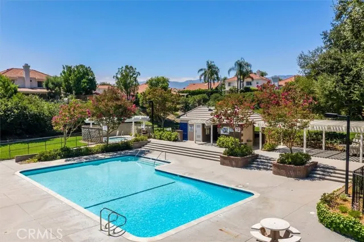
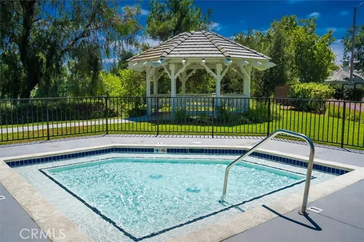
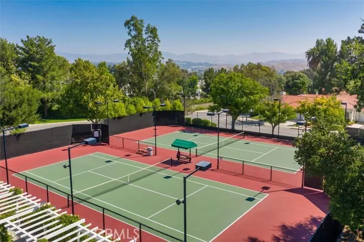
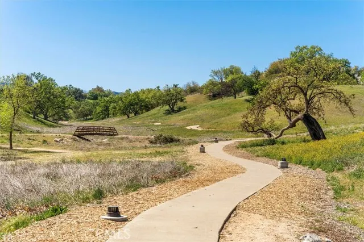
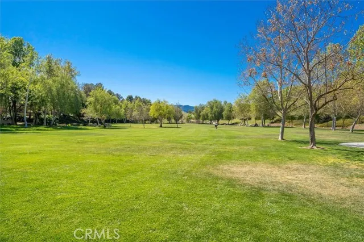
Welcome to this enchanting Chelsea single-story home perfectly situated on a quiet cul-de-sac in the highly sought-after Valencia Summit. Light-filled and move-in ready, this home welcomes you with soaring ceilings, abundant natural light, and gleaming hardwood floors throughout. Currently configured as a 2-bedroom with a versatile office/den which could be easily converted to a third bedroom, this home offers flexibility to suit your needs. Cozy up by the fireplace in the spacious living room or step outside to a generously sized patio with newer patio cover, perfect for entertaining or relaxing. The beautifully landscaped backyard features a lush foliage, a vegetable garden and sweeping views of the lush, tree-filled green space and distant mountains. Recent updates make this home truly turnkey: fresh neutral interior paint, new carpet in the primary suite, exterior paint (2021), a newer roof, and a copper re-pipe. Owned solar adds energy efficiency and long-term savings and an oversized garage with attic space comfortably fits two vehicles with room to spare for a workbench or additional storage. As a resident of the Summit, you'll enjoy resort-style amenities including four pools and spas, tennis and pickleball courts, and miles of scenic walking trails, all with no Mello Roos and low HOA dues. Homes like this don't come along very often...don't miss out on this incredible opportunity to live in one of Santa Clarita's most coveted neighborhoods!
| Price History | |
|---|---|
| 8/19/2026 | Listed $899,950 |
General Features
| Living Area | 1656.00 |
|---|---|
| Sewer | Public Sewer |
| Heating | Fireplace(s),Central |
| Cooling | Central Air |
| Utilities | Natural Gas Connected,Sewer Connected,Electricity Connected,Water Connected |
| Roof | Slate |
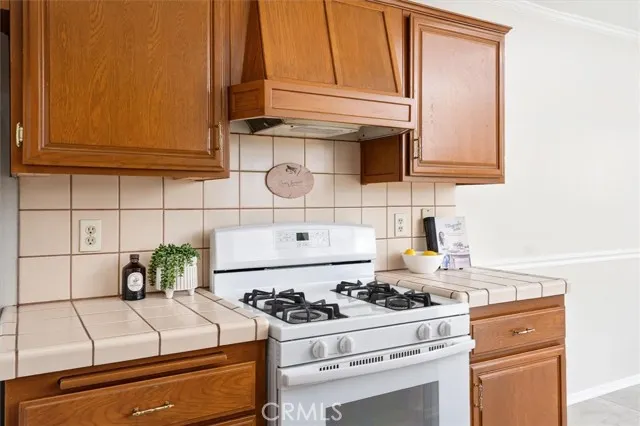
| Appliances | Water Heater,Disposal,Microwave,Refrigerator,Gas Range,Gas Oven,Dishwasher |
| HOA Fee | 96.00 |
| Garage Spaces | 2.00 |
| Patio/Porch Features | Covered,Front Porch,Patio |
| Architectural Style | Cape Cod |
| Pool Features | Association |
| Security Features | Carbon Monoxide Detector(s),Fire and Smoke Detection System |
| Year Built | 1986 |
| Electric | Photovoltaics Seller Owned |
| View | Mountain(s),Trees/Woods,Neighborhood |
| Assessments | Unknown |
| Levels | One |
| Property Subtype | Single Family Residence |
| Community Features | Curbs,Street Lights,Sidewalks,Park |
| Accessibility | No Interior Steps,Low Pile Carpeting |
| Assoc Fee Paid Per | Monthly |
| County | Los Angeles |
| Property Type | Residential |
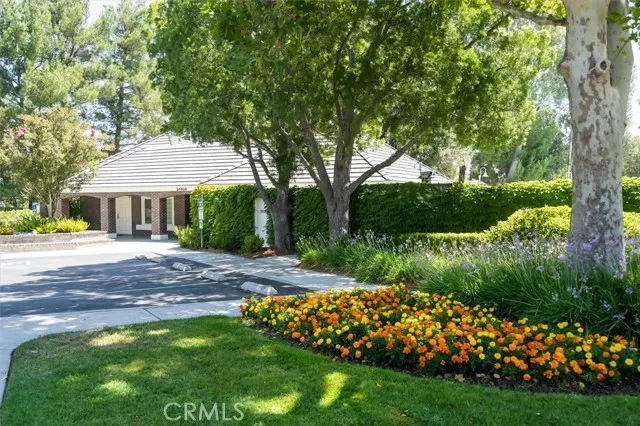
| Association Amenities | Pickleball,Playground,Tennis Court(s),Pool,Clubhouse,Spa/Hot Tub,Maintenance Grounds,Picnic Area |
| HOA | Yes |
| Attached Garage | Yes |
| Subdivision Name | Chelsea (CHEL) |
| Full Baths | 2 |
| Directions | Arroyo Park to Bellis,left on Lucerne |
| City | Valencia |
| Co-Listing Agent | Carrie Olstad - BRE#02130237 |
| Listing Agent | Holly Thompson - BRE#01825192 |
| Disclosures | Death On Property < 3 yrs,CC And R's,Homeowners Association |
| Association Name | Valencia Management Group |
| Entry Location | 1 |
| High School District | William S. Hart Union |
| Number Of Units Total | 1 |
| MLS Area | VSUM - Valencia Summit |
| Lot Size Units | Square Feet |
| Lot Size Square Feet | 5900.00 |
| Spa Features | Association |
| Subdivision Name | Chelsea (CHEL) |
| Attached Structure | Detached |
| Price Per Square Foot | 543.45 |
| Virtual Tour | https://inhometours.hd.pics/26012-Lucerne-Ct/idx |
| Assessments Y/N | Yes |
| Structure Type | House |
| Living Area Units | Square Feet |
| Standard Status | Active |
| Year Built Source | Assessor |
| Tax Lot | 37 |
| Virtual Tour | https://inhometours.hd.pics/26012-Lucerne-Ct |
Interior Features
| Interior Amenities | High Ceilings,Ceiling Fan(s),Pull Down Stairs to Attic,Recessed Lighting,Copper Plumbing Full |
|---|---|
| Flooring | Tile,Carpet,Wood |
| Fireplace Features | Living Room |
| Total Stories | 1 |
| Common Walls | No Common Walls |
| Air Conditioning Y/N | Yes |
| Eating Area | Dining Room,Breakfast Nook |
| Heating Y/N | Yes |
| Laundry Y/N | Yes |
| Fireplace Y/N | Yes |
| Half Baths | 1 |
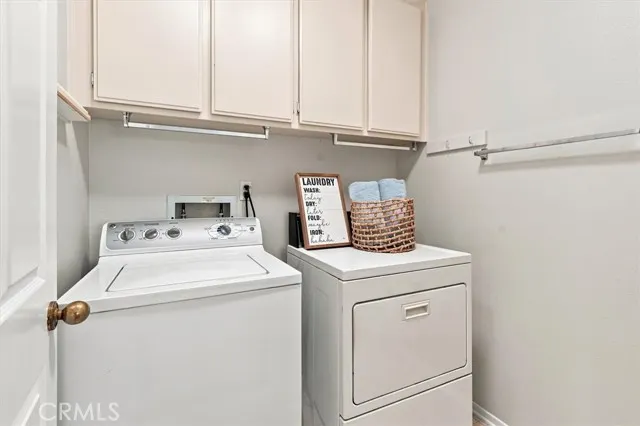
| Laundry Features | Gas Dryer Hookup,Individual Room,Washer Hookup,Washer Included,Dryer Included |
| Total Bedrooms | 3 |
| Entry Level | 1 |
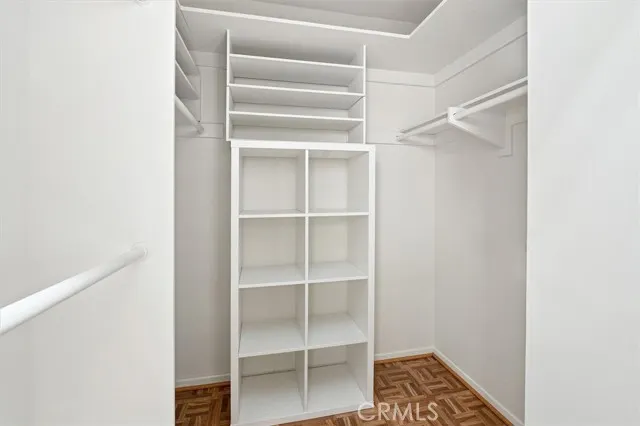
| Room Type | Walk-In Closet,All Bedrooms Down,Main Floor Primary Bedroom,Main Floor Bedroom,Primary Suite |
| Appliances Y/N | Yes |
| Main Level Bedrooms | 3 |
| Main Level Bathrooms | 3 |
| Full + 3/4 Baths | 2 |
| LivingAreaSource | Assessor |
| Total Baths | 3 |
Exterior Features
| Parking Features | Garage |
|---|---|
| Lot Features | Cul-De-Sac,Landscaped,Front Yard,Garden,Sprinkler System,Back Yard,Yard |
| Water Source | Public |
| Total Parking | 2.00 |
| Lot Size Area | 5900.0000 |
| Spa | Yes |
| Parking Y/N | Yes |
| Patio Y/N | Yes |
| Lot Size Acres | 0.1354 |
| Road Surface Type | Paved |
| Lot Size Source | Assessor |
| Sprinklers Y/N | Yes |
| Road Frontage Type | City Street |
Amenities
- Foreclosure
- Views
- Short Sale
- New Construction
- Adult 55+
- Lease To Own
- No HOA Fees
- Furnished
- Primary On Main
- Air Conditioning
- Seller Finance
- Green
- Fixer Upper
- Horse
- Golf
- Fireplace
- Deck
- Garage
- Basement
- Pool
Property vs Single Family Average in 91355
Price
Year Built
Visits
 Based on information from California Regional Multiple Listing Service, Inc. as of September 12, 2026 11:34 PM UTC This information is for your personal, non-commercial use and may not be used for any purpose other than to identify prospective properties you may be interested in purchasing. Display of MLS data is usually deemed reliable but is NOT guaranteed accurate by the MLS. Buyers are responsible for verifying the accuracy of all information and should investigate the data themselves or retain appropriate professionals. Information from sources other than the Listing Agent may have been included in the MLS data. Unless otherwise specified in writing, Broker/Agent has not and will not verify any information obtained from other sources. The Broker/Agent providing the information contained herein may or may not have been the Listing and/or Selling Agent.
 Based on information from CRISNet MLS as of September 12, 2026 9:19 PM UTC All data, including all measurements and calculations of area, is obtained from various sources and has not been, and will not be, verified by broker or MLS. All information should be independently reviewed and verified for accuracy. Properties may or may not be listed by the office/agent presenting the information. The listing broker's offer of compensation is made only to participants of the MLS where the listing is filed.
 The data relating to real estate for sale on this web site comes in whole or in part from the Victor Valley Internet Data Exchange program of the Victor Valley Multiple Listing Service. Information being provided is for consumers person, ie, non-commercial use and may NOT be used for any purpose other than to identify prospective properties consumers may be interested in purchasing.
