
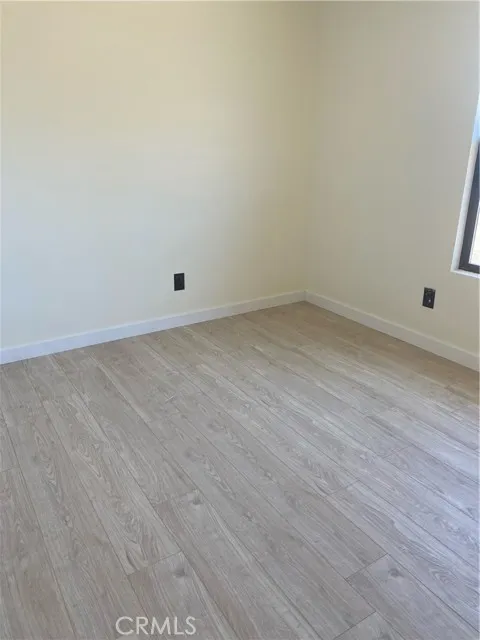
Address
3711 W Avenue M11, Lancaster, CA
Price
$ 1,350,000
Property Attributes
- MLS#SR26141899
- TypeSingle Family
- Listing Status Active
- CountyLOS ANGELES
- CityLancaster
- AreaLancaster
- Zip93536
- StyleCustom Built
- Year Built2023
- Price$ 1,350,000
- Bedrooms5
- Full Bathrooms3
- Half Bathrooms1
- Sqr Footage3556
- Lot Size1.267 Acres
Data Source:
Crisnet MLS
Property Description
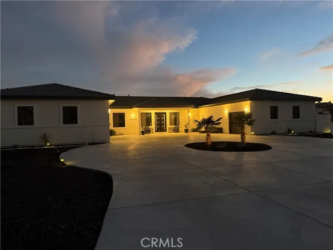
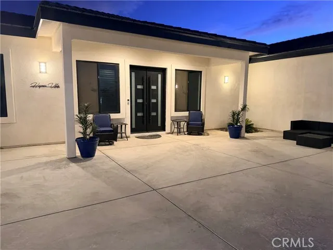
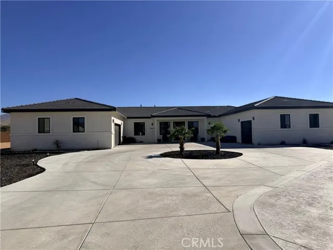
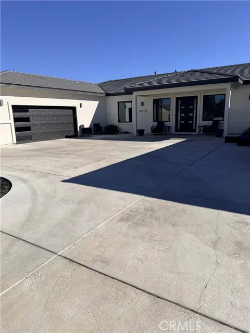
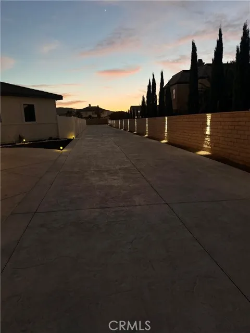
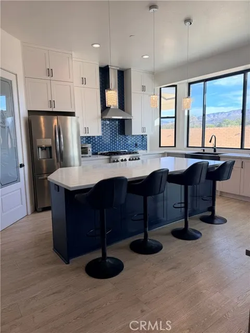
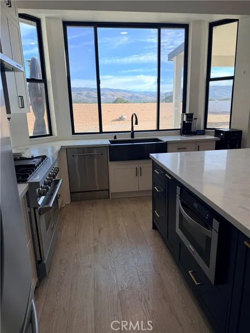
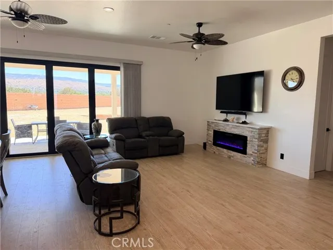
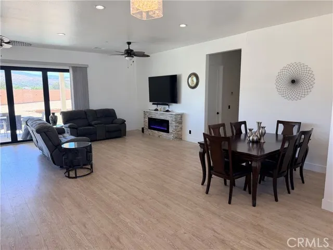
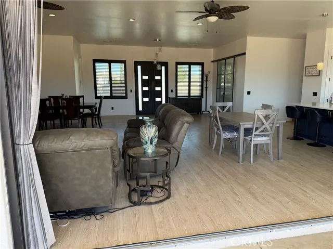
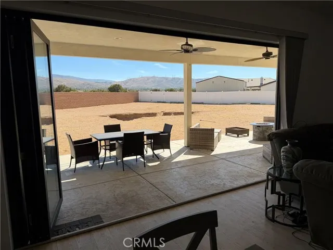
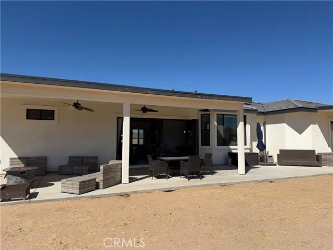
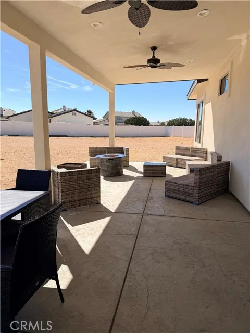
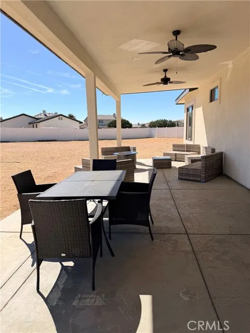
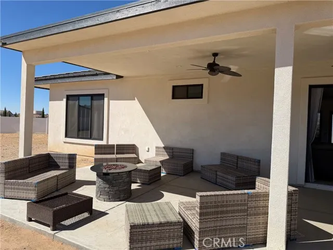
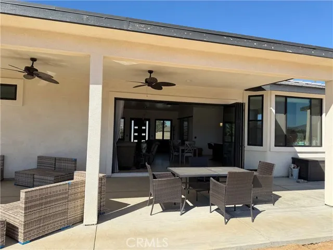
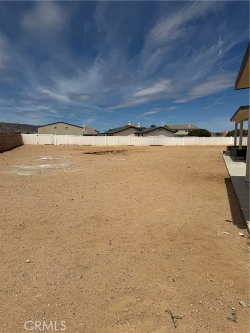
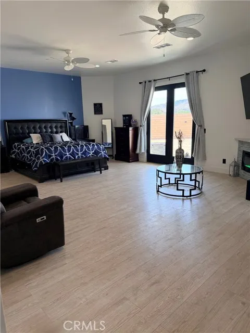
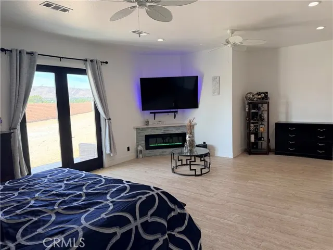
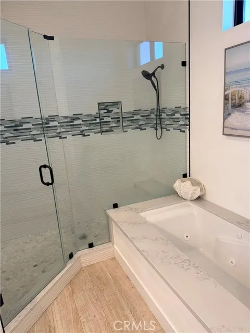
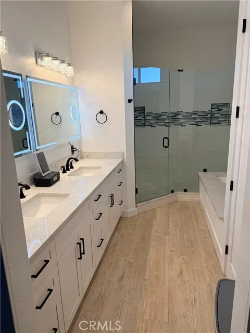
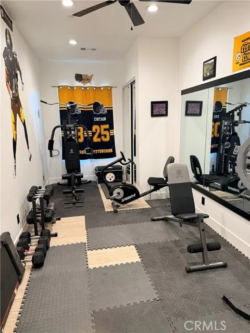
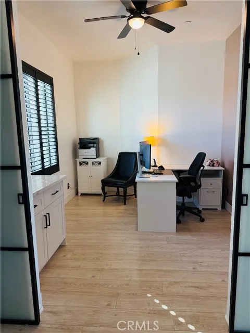
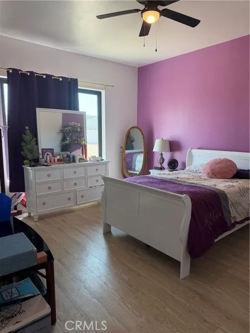
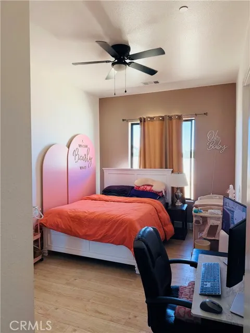
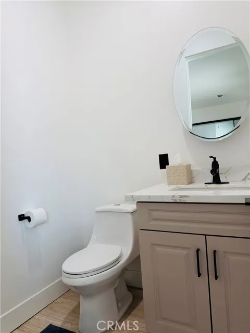
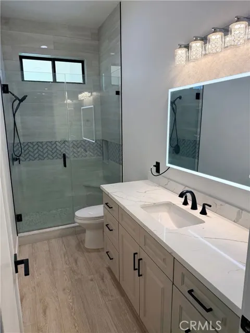
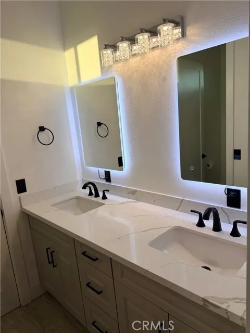
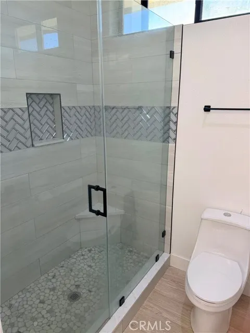
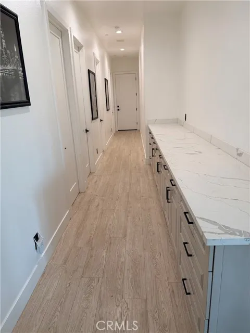
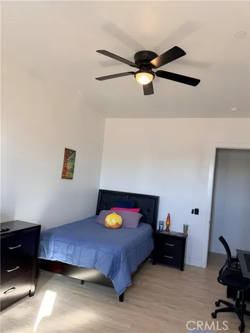
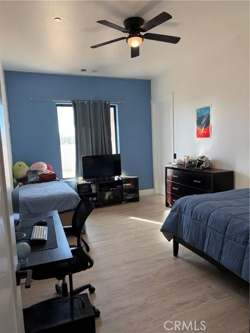
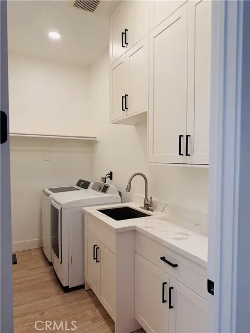
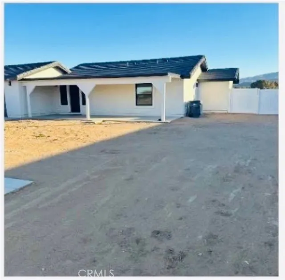
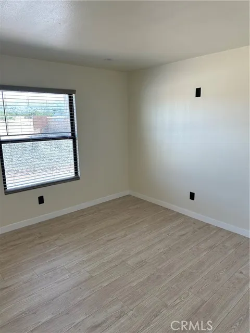
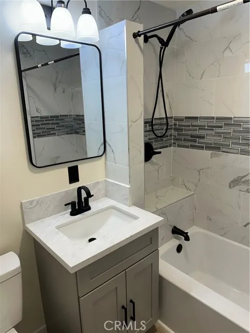
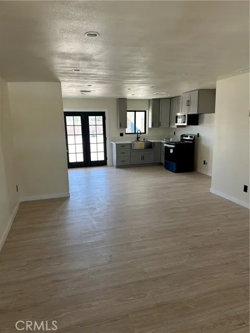
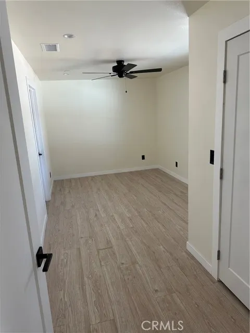
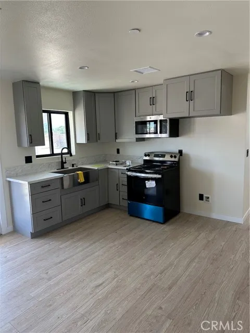
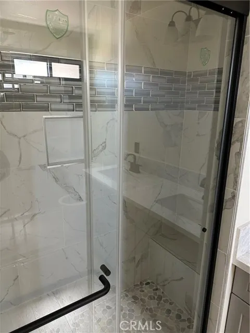
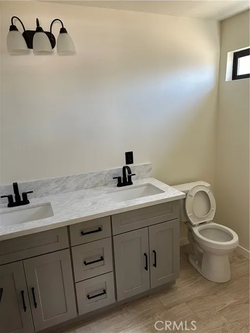
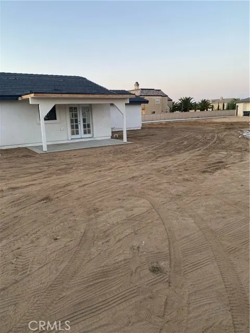
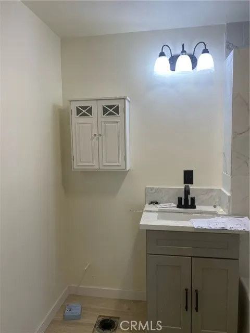
Welcome Home! Come see these custom newly built homes in its own gated community off a quiet cul-de-sac in Quartz Hill. Homes were built in 2023 and 2024 with over 4,750 of living space. Lot size is over 1.25 acres. This compound boasts a 3,556 square foot single story Main House with fully Paid off Solar, Tesla wall battery, 3-car garage, 5 Bedrooms, Office, & 4 Bathrooms. As you enter the home you are greeted with 10 foot ceilings, plantation shutters, a great room with fireplace & four panoramic windows that completely open to the massive backyard that has endless possibilities. Bring your vision to make it your own. A Chef's kitchen with a quartz island, quartz counter tops, soft close cabinets & Z Line appliances. To the left is the oversized primary bedroom with fireplace, dual closets, & French doors that lead to the backyard. Bathroom has a jacuzzi bathtub, dual sinks, & massive shower with dual showerheads. Another bedroom/gym room is also located on this wing. To the right are 3 more oversized bedrooms and 3 bathrooms. Luxury flooring & soft closing cabinets throughout the home. 2nd home boasts a 1,189 square foot single story 3 bedroom, 2 bath home with a 2-car garage that can be used for rental income or house a relative. Home is currently tenant occupied on a month-to-month basis at $3,000 monthly rent. Close to schools & parks. Call/Text to set up your private viewing. This property won't last long!!
| Middle School | High School |
|---|---|
| Joe Walker Middle School | Quartz Hill High School |
| Price History | |
|---|---|
| 7/8/2026 | Listed $1,350,000 |
General Features
| Living Area | 3556.00 |
|---|---|
| Sewer | Public Sewer |
| Heating | Central |
| Cooling | Central Air |
| Utilities | Propane,Natural Gas Available,Cable Connected,Electricity Connected |
| Appliances | Tankless Water Heater,Vented Exhaust Fan,Gas Oven,Dishwasher |
| HOA Fee | 0.00 |
| Garage Spaces | 3.00 |
| Patio/Porch Features | Front Porch,Rear Porch |
| Architectural Style | Custom Built |
| Pool Features | None |
| Security Features | Gated Community |
| Construction Materials | Stucco |
| Year Built | 2023 |
| Electric | 220 Volts For Spa,220 Volts in Garage,220 Volts in Kitchen,Electricity - On Property,220 Volts in Laundry |
| View | Desert |
| Assessments | None |
| Levels | One |
| Property Subtype | Single Family Residence |
| Community Features | Curbs,Horse Trails,Biking |
| Accessibility | Doors - Swing In,Parking |
| County | Los Angeles |
| Property Type | Residential |
| Attached Garage | Yes |
| Other Structures | Guest House Detached |
| Full Baths | 3 |
| Directions | Alexo & M-11 |
| High School | Quartz Hill |
| City | Lancaster |
| Listing Agent | John Haynes - BRE#01328685 |
| Disclosures | Easements,Accessory Dwelling Unit |
| Entry Location | Street |
| High School District | Antelope Valley Union |
| Number Of Units Total | 2 |
| MLS Area | LAC - Lancaster |
| Lot Size Units | Square Feet |
| Lot Size Square Feet | 55191.00 |
| Spa Features | None |
| Attached Structure | Detached |
| Price Per Square Foot | 379.64 |
| Middle/Junior High School | Joe Walker |
| Property Condition | Turnkey |
| High School 2 | QUAHIL |
| Structure Type | House |
| Living Area Units | Square Feet |
| Builder Name | Axtman Construction |
| Standard Status | Active |
| Year Built Source | Builder |
| Tax Lot | 6 |
Interior Features
| Interior Amenities | Quartz Counters,Block Walls,High Ceilings,Ceiling Fan(s),Pantry,Recessed Lighting,Open Floorplan,Storage |
|---|---|
| Flooring | Laminate |
| Fireplace Features | Electric,Family Room |
| Total Stories | 1 |
| Common Walls | No Common Walls |
| Air Conditioning Y/N | Yes |
| Eating Area | Breakfast Counter / Bar |
| Heating Y/N | Yes |
| Laundry Y/N | Yes |
| Window Features | Shutters,Screens |
| Fireplace Y/N | Yes |
| Half Baths | 1 |
| Laundry Features | Individual Room,Propane Dryer Hookup |
| Total Bedrooms | 5 |
| Entry Level | 1 |
| Room Type | Jack & Jill,Walk-In Closet,Exercise Room,Primary Bedroom,Walk-In Pantry,Office,Kitchen,Great Room,Primary Suite,Primary Bathroom |
| Appliances Y/N | Yes |
| Main Level Bedrooms | 4 |
| Main Level Bathrooms | 5 |
| Full + 3/4 Baths | 3 |
| Kitchen Features | Kitchen Open to Family Room,Quartz Counters,Self-closing cabinet doors,Kitchen Island,Self-closing drawers |
| Total Baths | 4 |
Exterior Features
| Parking Features | Garage - Three Door |
|---|---|
| Lot Features | Lot Over 40000 Sqft,0-1 Unit/Acre,Sprinklers Drip System,Front Yard,Horse Property,Back Yard,Flag Lot |
| Water Source | Public |
| Total Parking | 3.00 |
| Lot Size Area | 55191.0000 |
| Foundation Details | Block,Slab |
| Parking Y/N | Yes |
| Patio Y/N | Yes |
| Lot Size Acres | 1.2670 |
| Road Surface Type | Paved |
| Lot Size Source | Assessor |
| Sprinklers Y/N | Yes |
| Road Frontage Type | County Road,Highway |
| LotDimensionsSource | Assessor |
Amenities
- Foreclosure
- Views
- Short Sale
- New Construction
- Adult 55+
- Lease To Own
- No HOA Fees
- Furnished
- Primary On Main
- Air Conditioning
- Seller Finance
- Green
- Fixer Upper
- Horse
- Golf
- Fireplace
- Deck
- Garage
- Basement
- Pool
Property vs Single Family Average in 93536
Price
Year Built
Visits
 Based on information from California Regional Multiple Listing Service, Inc. as of September 13, 2026 11:32 PM UTC This information is for your personal, non-commercial use and may not be used for any purpose other than to identify prospective properties you may be interested in purchasing. Display of MLS data is usually deemed reliable but is NOT guaranteed accurate by the MLS. Buyers are responsible for verifying the accuracy of all information and should investigate the data themselves or retain appropriate professionals. Information from sources other than the Listing Agent may have been included in the MLS data. Unless otherwise specified in writing, Broker/Agent has not and will not verify any information obtained from other sources. The Broker/Agent providing the information contained herein may or may not have been the Listing and/or Selling Agent.
 Based on information from CRISNet MLS as of September 13, 2026 11:02 PM UTC All data, including all measurements and calculations of area, is obtained from various sources and has not been, and will not be, verified by broker or MLS. All information should be independently reviewed and verified for accuracy. Properties may or may not be listed by the office/agent presenting the information. The listing broker's offer of compensation is made only to participants of the MLS where the listing is filed.
 The data relating to real estate for sale on this web site comes in whole or in part from the Victor Valley Internet Data Exchange program of the Victor Valley Multiple Listing Service. Information being provided is for consumers person, ie, non-commercial use and may NOT be used for any purpose other than to identify prospective properties consumers may be interested in purchasing.
