
Address
17852 Saticoy Street, Reseda, CA
Price
$ 1,690,000
Property Attributes
- MLS#SR26072189
- TypeSingle Family
- Listing Status Active
- CountyLOS ANGELES
- CityReseda
- AreaReseda
- Zip91335
- StyleTraditional
- Year Built2026
- Price$ 1,690,000
- Bedrooms4
- Full Bathrooms3
- Half Bathrooms1
- Sqr Footage2930
- Lot Size0.1319 Acres
Data Source:
Crisnet MLS
Property Description
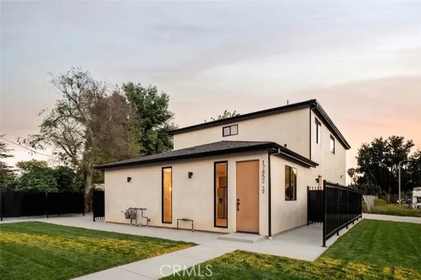
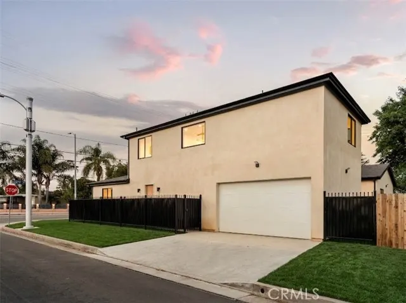
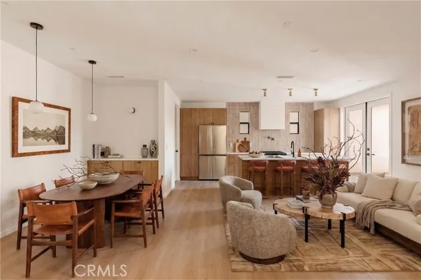
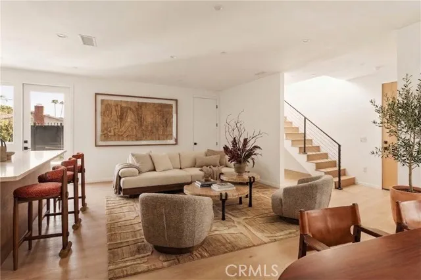
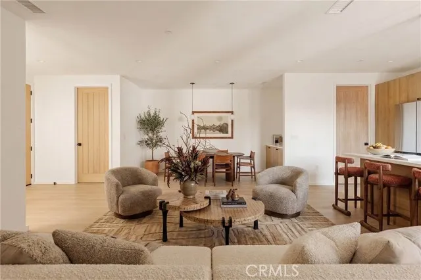
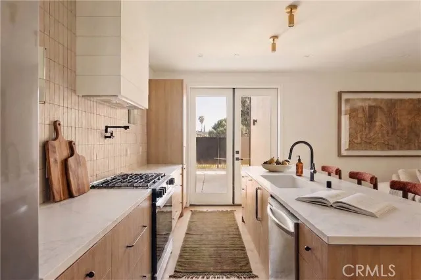
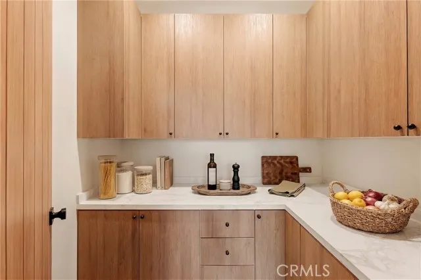
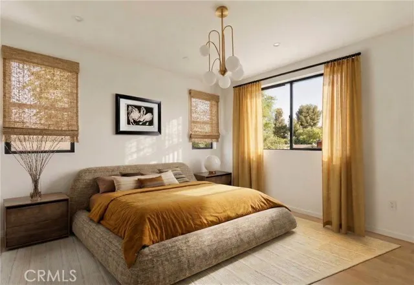
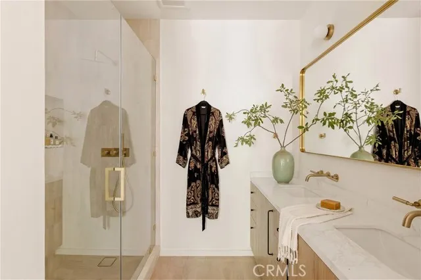
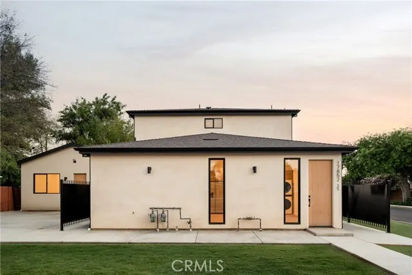
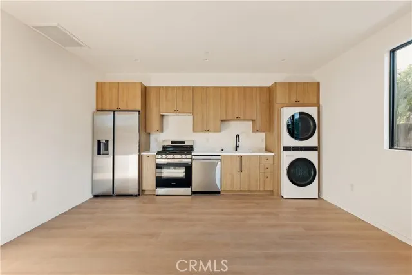
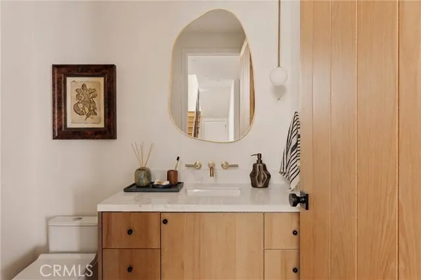
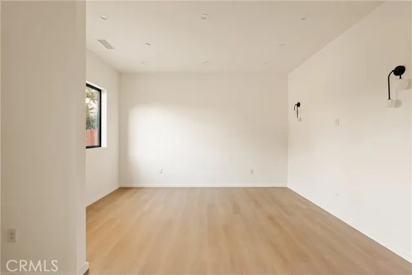
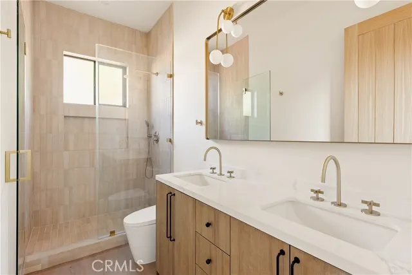
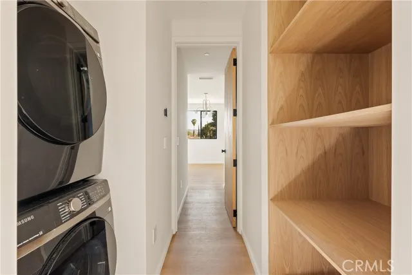
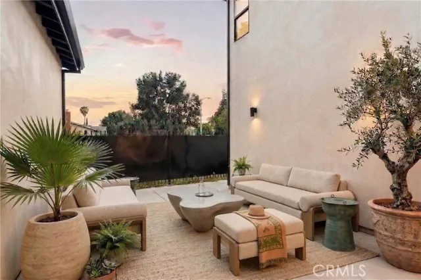
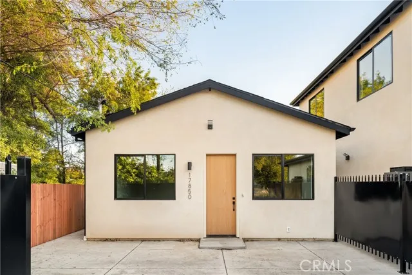
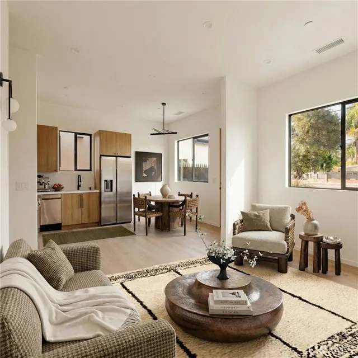
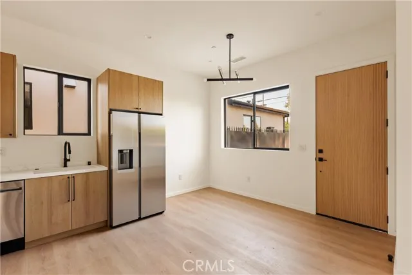
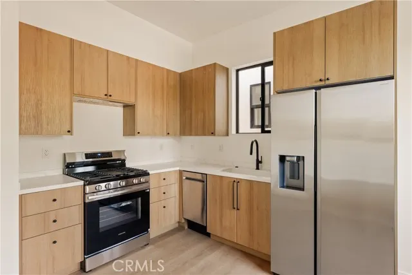
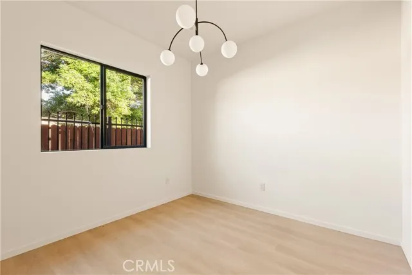
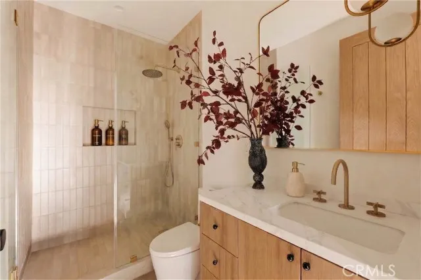
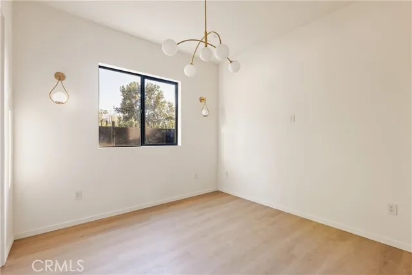
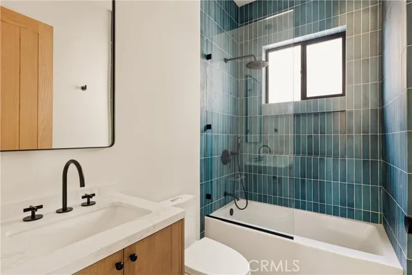
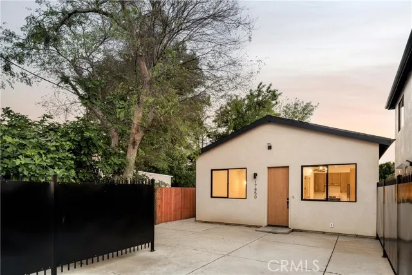
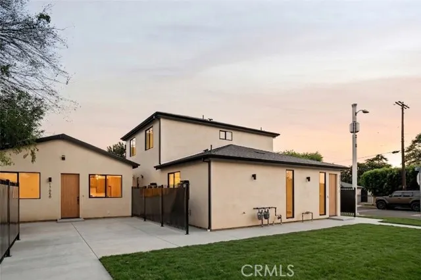
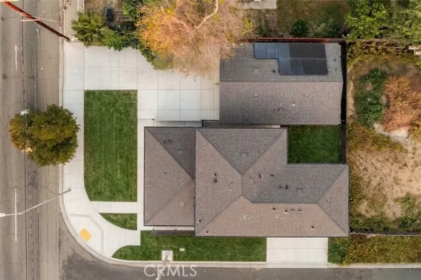
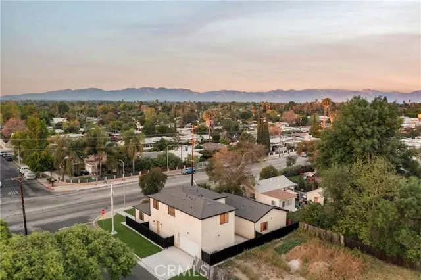
Newly constructed and thoughtfully designed, this modern 3-unit compound offers a rare blend of elevated living and strong income potential. The property features a spacious two-story main residence, a well-appointed junior unit, and a detached guest house, all designed with a cohesive contemporary aesthetic. The main home offers 4 bedrooms and 3.5 bathrooms across two levels, showcasing a bright open-concept layout with wide plank flooring, clean architectural lines, and abundant natural light throughout. The main living areas flow seamlessly into a designer kitchen featuring custom wood cabinetry, sleek countertops, stainless steel appliances, and a large center island. Upstairs, multiple bedrooms including a spacious primary suite offer comfort and privacy, complemented by modern bathrooms with warm finishes and spa-inspired details. The detached ADU includes 2 bedrooms and 2 bathrooms, fully independent with a full kitchen, living space, and in-unit laundry, making it ideally suited for rental income or multigenerational living. A separate JADU features 1 bedroom and 1 bathroom with its own kitchen, living area, and private access, providing an additional revenue stream or flexible living option. From an investment standpoint, the property delivers compelling returns with projected monthly rental income of approximately $10,450 and a pro forma cap rate of 5.7%, making it an attractive opportunity for both investors and owner-users seeking supplemental income. The gated exterior provides privacy and security with a two-car garage, ample on-site parking, and low-maintenance grounds. Ideally located in the heart of Reseda, just minutes from Ventura Boulevard’s dining and shopping, Westfield Topanga and The Village at Westfield Topanga, Lake Balboa Park, and the Sepulveda Basin Recreation Area, with convenient access to the 101 and 405 freeways, offering both lifestyle appeal and everyday convenience.
| Price History | |
|---|---|
| 4/4/2026 | Listed $1,749,000 |
| 4/14/2026 | 4$1,690,000 |
General Features
| Living Area | 2930.00 |
|---|---|
| Sewer | Public Sewer |
| Heating | Solar,Central |
| Cooling | Central Air |
| Utilities | Water Available,Sewer Available,Phone Available,Natural Gas Available,Cable Available,Electricity Available |
| Appliances | Gas Cooktop,Refrigerator,Gas Range,Dishwasher |
| HOA Fee | 0.00 |
| Garage Spaces | 2.00 |
| Architectural Style | Traditional |
| Pool Features | None |
| Security Features | Carbon Monoxide Detector(s),Smoke Detector(s) |
| Exclusions | Microwave |
| Year Built | 2026 |
| View | Mountain(s),Trees/Woods,Neighborhood,Hills,Valley |
| Assessments | Unknown |
| Levels | Two |
| Property Subtype | Single Family Residence |
| Community Features | Biking,Hiking,Street Lights,Sidewalks |
| Accessibility | None |
| County | Los Angeles |
| New Construction | Yes |
| Property Type | Residential |
| Attached Garage | Yes |
| Other Structures | Guest House,Guest House Attached,Guest House Detached |
| Full Baths | 3 |
| Directions | Saticoy St at White Oak Ave |
| City | Reseda |
| Co-Listing Agent | Gina Michelle - BRE#01503003 |
| Listing Agent | George Ouzounian - BRE#01948763 |
| Land Lease Amount | 0.00 |
| High School District | Los Angeles Unified |
| Number Of Units Total | 3 |
| MLS Area | RES - Reseda |
| Lot Size Units | Square Feet |
| Lot Size Square Feet | 5747.00 |
| Spa Features | None |
| Attached Structure | Detached |
| Land Lease Y/N | Yes |
| Price Per Square Foot | 576.79 |
| Property Condition | Turnkey |
| Assessments Y/N | Yes |
| Structure Type | House |
| Living Area Units | Square Feet |
| Standard Status | Active |
| Year Built Source | Public Records |
| Tax Lot | 6 |
Interior Features
| Interior Amenities | Bar,Dry Bar,Unfurnished,Pantry,Recessed Lighting,Open Floorplan |
|---|---|
| Flooring | Wood |
| Fireplace Features | None |
| Total Stories | 2 |
| Common Walls | No Common Walls |
| Air Conditioning Y/N | Yes |
| Heating Y/N | Yes |
| Laundry Y/N | Yes |
| Half Baths | 1 |
| Laundry Features | Inside,In Closet,In Kitchen,Stackable,Washer Included,Dryer Included |
| Total Bedrooms | 4 |
| Room Type | Walk-In Closet,Primary Bedroom,Entry,Walk-In Pantry,Laundry,Guest/Maid's Quarters,Office,Main Floor Primary Bedroom,Kitchen,Living Room,Main Floor Bedroom,Family Room,Primary Suite,Den,Primary Bathro |
| Appliances Y/N | Yes |
| Main Level Bedrooms | 3 |
| Main Level Bathrooms | 4 |
| Full + 3/4 Baths | 3 |
| LivingAreaSource | Public Records |
| Total Baths | 4 |
Exterior Features
| Parking Features | Garage,Concrete,Direct Garage Access,Driveway,Street |
|---|---|
| Lot Features | Corner Lot,Landscaped,0-1 Unit/Acre,Park Nearby,Front Yard,Back Yard,Yard |
| Water Source | Public |
| Total Parking | 4.00 |
| Inclusions | Washer/Dryer (2),Refrigerator |
| Lot Size Area | 5747.0000 |
| Lot Size Acres | 0.1319 |
| Lot Size Source | Assessor |
| Uncovered Spaces | 2.00 |
Amenities
- Foreclosure
- Views
- Short Sale
- New Construction
- Adult 55+
- Lease To Own
- No HOA Fees
- Furnished
- Primary On Main
- Air Conditioning
- Seller Finance
- Green
- Fixer Upper
- Horse
- Golf
- Fireplace
- Deck
- Garage
- Basement
- Pool
Property vs Single Family Average in 91335
Price
Year Built
Visits
 Based on information from California Regional Multiple Listing Service, Inc. as of September 11, 2026 3:37 PM UTC This information is for your personal, non-commercial use and may not be used for any purpose other than to identify prospective properties you may be interested in purchasing. Display of MLS data is usually deemed reliable but is NOT guaranteed accurate by the MLS. Buyers are responsible for verifying the accuracy of all information and should investigate the data themselves or retain appropriate professionals. Information from sources other than the Listing Agent may have been included in the MLS data. Unless otherwise specified in writing, Broker/Agent has not and will not verify any information obtained from other sources. The Broker/Agent providing the information contained herein may or may not have been the Listing and/or Selling Agent.
 Based on information from CRISNet MLS as of September 11, 2026 3:32 PM UTC All data, including all measurements and calculations of area, is obtained from various sources and has not been, and will not be, verified by broker or MLS. All information should be independently reviewed and verified for accuracy. Properties may or may not be listed by the office/agent presenting the information. The listing broker's offer of compensation is made only to participants of the MLS where the listing is filed.
 The data relating to real estate for sale on this web site comes in whole or in part from the Victor Valley Internet Data Exchange program of the Victor Valley Multiple Listing Service. Information being provided is for consumers person, ie, non-commercial use and may NOT be used for any purpose other than to identify prospective properties consumers may be interested in purchasing.
