
Open House Fri, Sep 18th 03:00 PM - 05:30 PM
Address
20065 Rockwell, Corona, CA
Price
$ 665,000
Property Attributes
- MLS#PW26186055
- TypeSingle Family
- Listing Status Active
- CountyRiverside
- CityCorona
- Area Corona
- Neighborhood-
- Zip92881
- Style
- Year Built1986
- Price$ 665,000
- Bedrooms3
- Full Bathrooms2
- Half Bathrooms0
- Sqr Footage1320
- Lot Size0.16 Acres
Data Source:
California Regional MLS (CRMLS)
Property Description
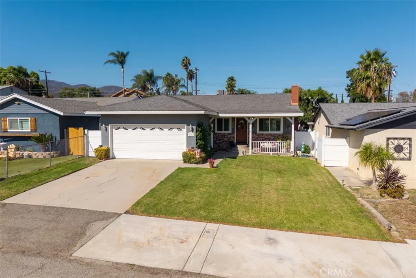
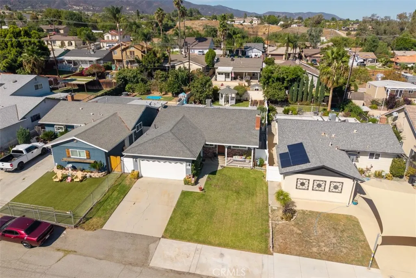
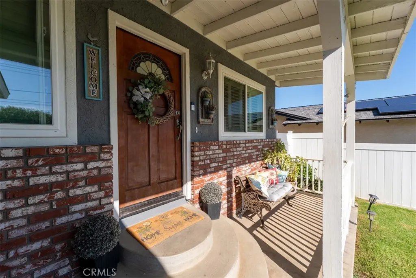
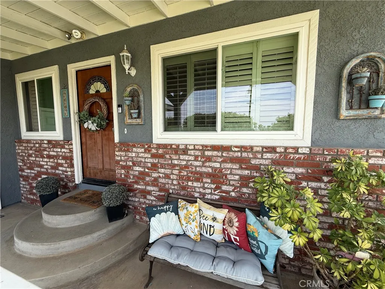
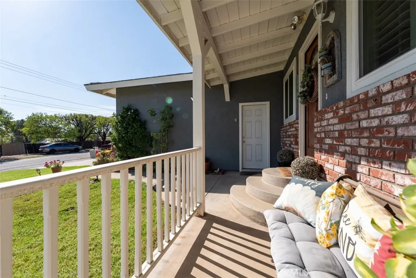
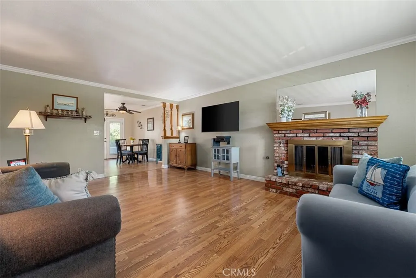
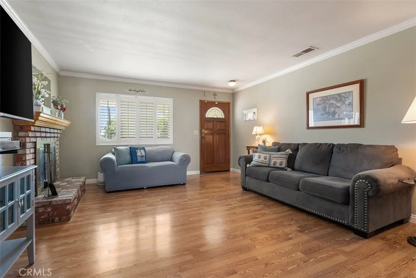
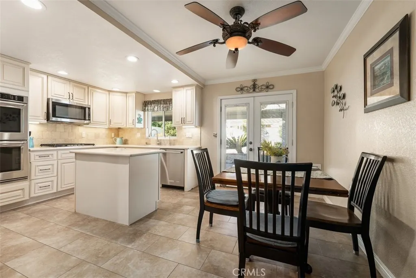
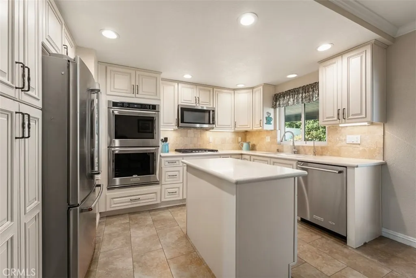
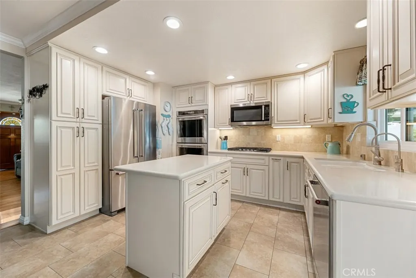
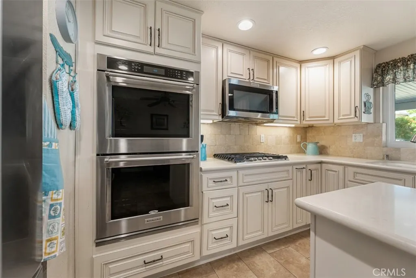
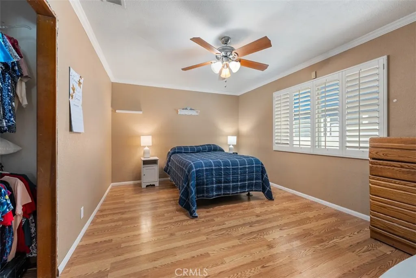
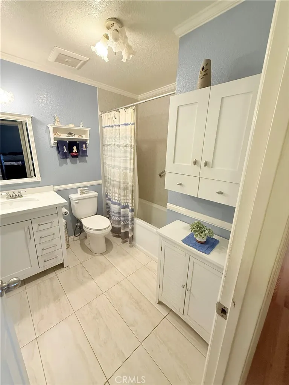
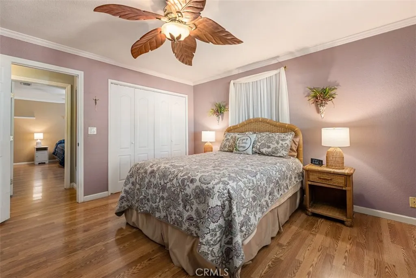
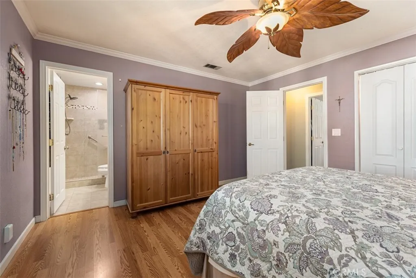
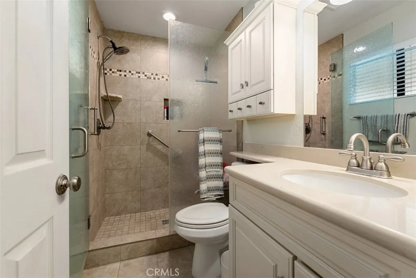
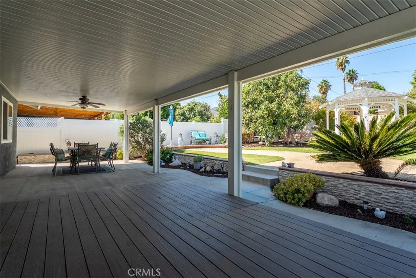
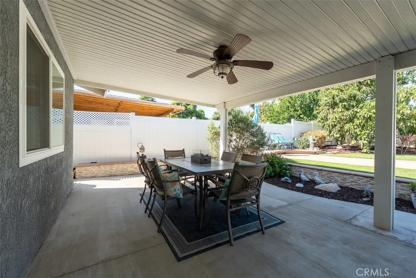
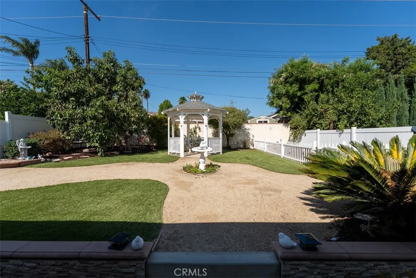
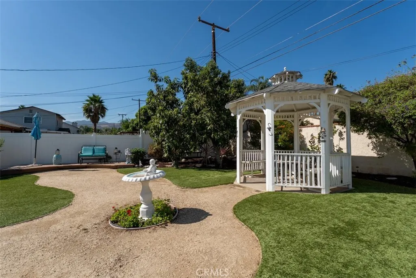
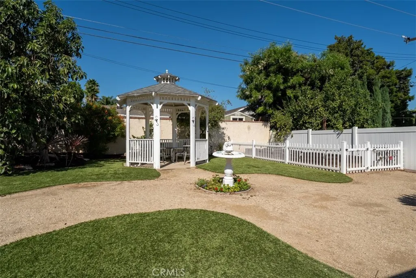
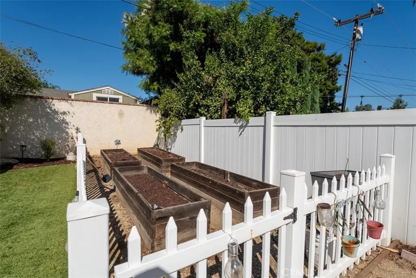
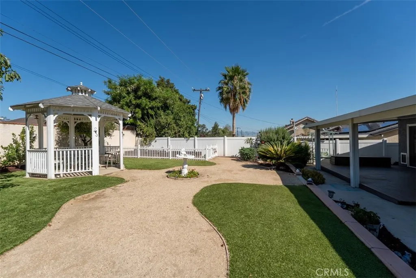
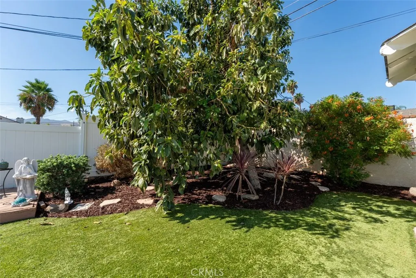
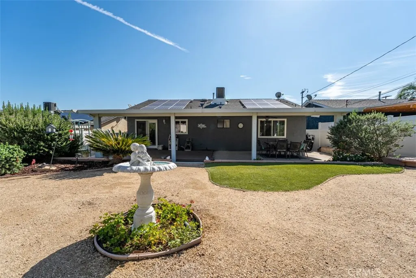
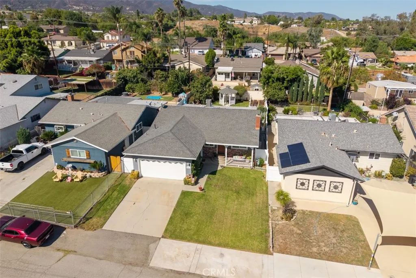
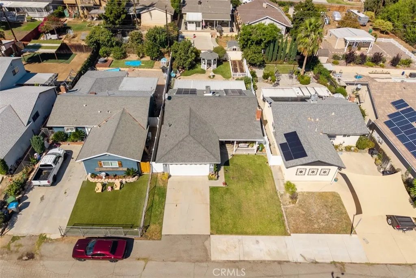
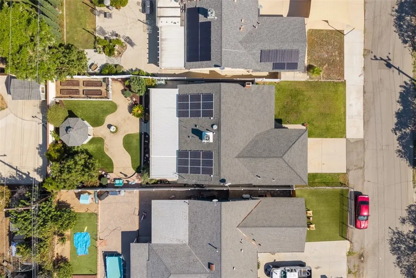
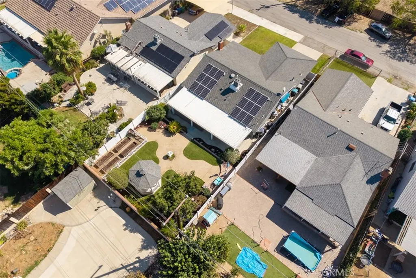
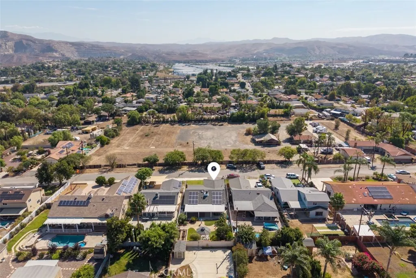
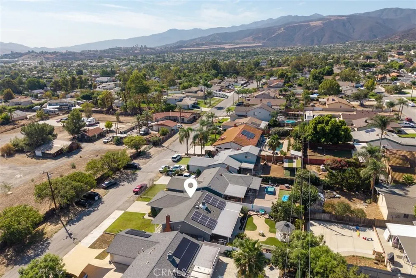
Welcome to 20065 Rockwell Road, a beautifully maintained single-story home showcasing true pride of ownership, thoughtful upgrades and exceptional outdoor living. From the moment you arrive, enjoy wonderful curb appeal with a manicured front lawn, attractive brick accents and an inviting covered front porch perfect for relaxing. Inside, the home features hardwood flooring throughout, dual-pane windows and an upgraded sliding glass door. The remodeled island kitchen is highlighted by stone countertops and a complete stainless-steel appliance package including double ovens, microwave and dishwasher. Adjacent to the kitchen is a spacious dining area ideal for everyday meals and entertaining. Down the hall, you’ll find an updated guest bathroom with a shower/tub combination, two generously sized secondary bedrooms and a comfortable primary en-suite bedroom with direct backyard access. Step outside to an outdoor living entertainer’s delight, featuring a huge extended aluminum covered patio with ceiling fans, perfect for enjoying your morning coffee or barbecuing with friends. The beautifully customized private backyard retreat also includes a charming freestanding gazebo, low-maintenance artificial turf, mature landscaping, decorative hardscape and retaining walls, multiple seating areas, and a separate fenced garden with raised planter beds. Contemporary vinyl fencing and block walls along the property lines provide additional privacy and a clean, finished look—creating the perfect setting to enjoy Southern California outdoor living. Additional improvements include an updated primary bathroom, a newer water heater, a newer HVAC system and solar panels, for maximum efficiency. Situated on an approximately 6,970-square-foot lot, this pride-of-ownership home offers an impressive combination of indoor comfort and exceptional outdoor space. Truly an amazing value and a special opportunity not to be missed!
| Elementary School | Middle School | High School |
|---|---|---|
| Orange Elementary School | Citrus Middle School | Santiago High School |
| Price History | |
|---|---|
| 9/3/2026 | Listed $665,000 |
General Features
| Living Area | 1320 |
|---|---|
| Sewer | Septic Tank |
| Heating | Central |
| Cooling | Central Air |
| Utilities | Water Connected |
| Possession | Close Plus 3 Days |
| Roof | Shingle |
| Appliances | Double Oven,Gas Cooktop,Disposal |
| Garage Spaces | 2 |
| Patio/Porch Features | Covered,Patio,Porch |
| Architectural Style | Cottage,Contemporary |
| Pool Features | None |
| Construction Materials | Stucco |
| Year Built | 1986 |
| View | None |
| Stories Count | 1 |
| Levels | One |
| Property Subtype | Single Family Residence |
| Community Features | Foothills,Hiking,Suburban |
| County | Riverside |
| New Construction | false |
| Property Type | Residential |
| HOA | false |
| Attached Garage | true |
| Contingency | None |
| Energy Efficient | Insulation,Windows |
| Garage Y/N | true |
| Green Energy Generation | Solar |
| Full Baths | 2 |
| Special Listing Conditions | Standard,Trust |
| Status | Active |
| Directions | South of Foothill - west of 15 fwy - |
| High School | Santiago |
| City | Corona |
| Entry Location | 1 |
| Senior Community Y/N | false |
| High School District | Corona-Norco Unified |
| Open Parking Spaces | 2 |
| Number Of Units Total | 1 |
| MLS Area | 248 - Corona |
| Lot Size Units | Square Feet |
| Lot Size Square Feet | 6970 |
| Listing Terms | Cash to New Loan,Conventional,FHA |
| Spa Features | None |
| Elementary School | Orange |
| Property Attached Y/N | false |
| Land Lease Y/N | false |
| Middle/Junior High School | Citrus |
| Additional Parcels Y/N | false |
| Lease Considered Y/N | false |
| Structure Type | House |
| Living Area Units | Square Feet |
| Standard Status | Active |
| Occupancy Type | Owner |
| Year Built Source | Assessor |
| Tax Lot | 20 |
| Property Sub Type Additional | Single Family Residence |
| Expected Active Date | 2026-09-12 |
| PostalCity | CORONA |
Interior Features
| Interior Amenities | Open Floorplan,Primary Suite |
|---|---|
| Flooring | Laminate,Wood |
| Fireplace Features | None |
| Total Stories | 1 |
| Common Walls | No Common Walls |
| Air Conditioning Y/N | true |
| Heating Y/N | true |
| Fireplace Y/N | false |
| Laundry Features | In Garage |
| Total Bedrooms | 3 |
| Entry Level | 1 |
| Main Level Bedrooms | 3 |
| Main Level Bathrooms | 2 |
| LivingAreaSource | Assessor |
| Total Baths | 2 |
Exterior Features
| Fencing | Block,Vinyl |
|---|---|
| Parking Features | Door-Single,Driveway,Garage,Garage Door Opener |
| Lot Features | Garden,Lawn |
| Water Source | Public |
| Total Parking | 4 |
| Lot Size Area | 6970 |
| Spa | false |
| Lot Size Acres | 0.16 |
| Private Pool | false |
| Lot Size Source | Assessor |
Amenities
- Foreclosure
- Views
- Short Sale
- New Construction
- Adult 55+
- Lease To Own
- No HOA Fees
- Furnished
- Primary On Main
- Air Conditioning
- Seller Finance
- Green
- Fixer Upper
- Horse
- Golf
- Fireplace
- Deck
- Garage
- Basement
- Pool
Property vs Single Family Average in 92881
Price
Year Built
 Based on information from California Regional Multiple Listing Service, Inc. as of September 12, 2026 11:34 PM UTC This information is for your personal, non-commercial use and may not be used for any purpose other than to identify prospective properties you may be interested in purchasing. Display of MLS data is usually deemed reliable but is NOT guaranteed accurate by the MLS. Buyers are responsible for verifying the accuracy of all information and should investigate the data themselves or retain appropriate professionals. Information from sources other than the Listing Agent may have been included in the MLS data. Unless otherwise specified in writing, Broker/Agent has not and will not verify any information obtained from other sources. The Broker/Agent providing the information contained herein may or may not have been the Listing and/or Selling Agent.
 Based on information from CRISNet MLS as of September 12, 2026 9:19 PM UTC All data, including all measurements and calculations of area, is obtained from various sources and has not been, and will not be, verified by broker or MLS. All information should be independently reviewed and verified for accuracy. Properties may or may not be listed by the office/agent presenting the information. The listing broker's offer of compensation is made only to participants of the MLS where the listing is filed.
 The data relating to real estate for sale on this web site comes in whole or in part from the Victor Valley Internet Data Exchange program of the Victor Valley Multiple Listing Service. Information being provided is for consumers person, ie, non-commercial use and may NOT be used for any purpose other than to identify prospective properties consumers may be interested in purchasing.
