
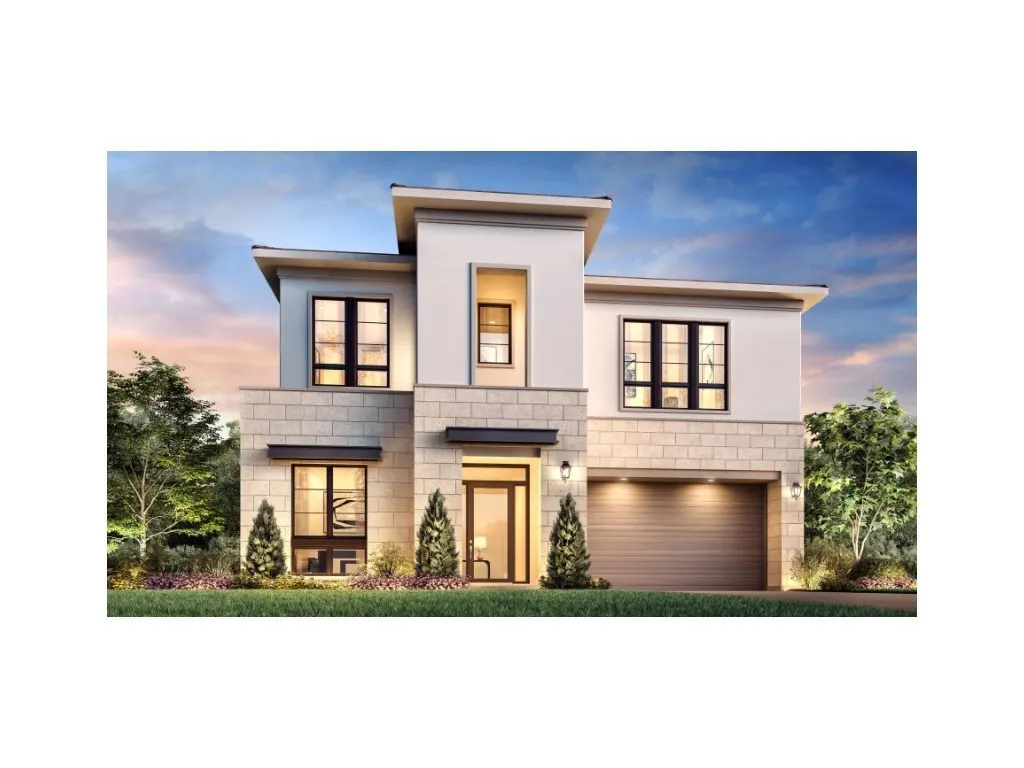
Address
425 Narcissus, Irvine, CA
Price
$ 5,953,000
Property Attributes
- MLS#OC26183223
- TypeSingle Family
- Listing Status Active
- CountyOrange
- CityIrvine
- Area Orchard Hills
- NeighborhoodPinnacle
- Zip92602
- Style
- Year Built2027
- Price$ 5,953,000
- Bedrooms5
- Full Bathrooms5
- Half Bathrooms1
- Sqr Footage4608
- Lot Size0.1426 Acres
Data Source:
California Regional MLS (CRMLS)
Property Description
Welcome to Pinnacle at Summit at Orchard Hills by Toll Brothers, an exclusive new, guard-gated community in Irvine. Homesite 106 is a premier new construction residence with beautiful city light views located on a single-loaded street, offering a private and serene location. The Huxlee floor plan features 5 en-suite bedrooms, 5.5 baths, and approximately 4,608 square feet of thoughtfully designed living space on a large 6,432 square foot homesite, complete with a 2-car garage. Upon entering, the expansive great room connects seamlessly to the outdoor living area. The kitchen features a striking large kitchen island, Wolf stainless steel appliances, 48" Subzero built-in refrigerator, and prep kitchen with appliances. The serene primary suite offers a large walk-in closet and a spa-like bath with dual vanities, soaking tub, and luxe shower with seat. Additional highlights include a first-floor powder room, second-floor laundry, and abundant storage throughout. Estimated completion is Fall 2027. The Summit at Orchard Hills is one of Irvine’s most desirable staff-gated hillside communities. Residents enjoy resort-style amenities and access to highly acclaimed Irvine schools. Photos provided are of the model home and actual home is under construction.
| Elementary School | Middle School |
|---|---|
| Canyon View Elementary School | Siera Vista Middle School |
| Price History | |
|---|---|
| 8/21/2026 | Listed $5,953,000 |
General Features
| Living Area | 4608 |
|---|---|
| Sewer | Public Sewer |
| Heating | Central,High Efficiency,Zoned |
| Cooling | Central Air,Dual |
| Utilities | Sewer Connected |
| Possession | Close Of Escrow |
| Roof | Concrete |
| Appliances | Dishwasher,Gas Oven,Gas Range,Microwave,Refrigerator,Range Hood,Water Heater |
| Zoning | RES |
| HOA Fee | 975 |
| Garage Spaces | 2 |
| Architectural Style | Mediterranean |
| Pool Features | Association |
| Security Features | Gated with Attendant |
| Year Built | 2027 |
| View | City Lights |
| Stories Count | 2 |
| Levels | Two |
| Property Subtype | Single Family Residence |
| Community Features | Curbs,Dog Park,Sidewalks |
| Assoc Fee Paid Per | Monthly |
| County | Orange |
| New Construction | true |
| Property Type | Residential |
| Association Amenities | Clubhouse,Dog Park,Picnic Area,Playground,Pool |
| HOA | true |
| Attached Garage | true |
| Subdivision Name | Pinnacle |
| Garage Y/N | true |
| Full Baths | 5 |
| Special Listing Conditions | Standard |
| Status | Active |
| Directions | From I-5, exit Jeffrey Road north to Portola Parkway and turn left, right on Golden Sky, and follow signs to Pinnacle in the Summit. Please check in at the Sales Office,483 Promontory, Irvine, CA 92602. |
| City | Irvine |
| Disclosures | Covenants/Restrictions Disclosure |
| Association Name | The Summit at Orchard Hills |
| Entry Location | 1 |
| Senior Community Y/N | false |
| High School District | Irvine Unified |
| Number Of Units Total | 1 |
| MLS Area | OH - Orchard Hills |
| Lot Size Units | Square Feet |
| Lot Size Square Feet | 6212 |
| Listing Terms | Cash,Cash to Existing Loan,Conventional,1031 Exchange |
| Spa Features | Association |
| Elementary School | Canyon View |
| Property Attached Y/N | false |
| Land Lease Y/N | false |
| Middle/Junior High School | Siera Vista |
| Additional Parcels Y/N | false |
| Lease Considered Y/N | false |
| Virtual Tour | https://www.tollbrothers.com/luxury-homes-for-sale/California/Toll-Brothers-in-Summit-at-Orchard-Hills/Pinnacle-by-Toll-Brothers-in-Summit-at-Orchard-Hills/Huxlee |
| Structure Type | House |
| Living Area Units | Square Feet |
| Builder Name | Toll Brothers |
| Standard Status | Active |
| Occupancy Type | Vacant |
| Year Built Source | Builder |
| Tax Lot | 106 |
| Property Sub Type Additional | Single Family Residence |
| PostalCity | IRVINE |
Interior Features
| Interior Amenities | Block Walls,High Ceilings,Open Floorplan,Recessed Lighting,Two Story Ceilings,Entrance Foyer,Loft,Primary Suite |
|---|---|
| Fireplace Features | Family Room |
| Total Stories | 2 |
| Common Walls | No Common Walls |
| Air Conditioning Y/N | true |
| Heating Y/N | true |
| Window Features | Double Pane Windows |
| Fireplace Y/N | true |
| Half Baths | 1 |
| Laundry Features | Gas Dryer Hookup,Laundry Room |
| Total Bedrooms | 5 |
| Entry Level | 1 |
| Main Level Bedrooms | 1 |
| Main Level Bathrooms | 2 |
| Total Baths | 6 |
Exterior Features
| Fencing | Block |
|---|---|
| Lot Features | 0-1 Unit/Acre |
| Water Source | Public |
| Total Parking | 2 |
| Lot Size Area | 6212 |
| Spa | true |
| Lot Size Acres | 0.1426 |
| Private Pool | false |
| Lot Size Source | Builder |
| Builder Model | Huxlee |
Amenities
- Foreclosure
- Views
- Short Sale
- New Construction
- Adult 55+
- Lease To Own
- No HOA Fees
- Furnished
- Primary On Main
- Air Conditioning
- Seller Finance
- Green
- Fixer Upper
- Horse
- Golf
- Fireplace
- Deck
- Garage
- Basement
- Pool
Property vs Single Family Average in 92602
Price
Year Built
 Based on information from California Regional Multiple Listing Service, Inc. as of September 13, 2026 11:32 PM UTC This information is for your personal, non-commercial use and may not be used for any purpose other than to identify prospective properties you may be interested in purchasing. Display of MLS data is usually deemed reliable but is NOT guaranteed accurate by the MLS. Buyers are responsible for verifying the accuracy of all information and should investigate the data themselves or retain appropriate professionals. Information from sources other than the Listing Agent may have been included in the MLS data. Unless otherwise specified in writing, Broker/Agent has not and will not verify any information obtained from other sources. The Broker/Agent providing the information contained herein may or may not have been the Listing and/or Selling Agent.
 Based on information from CRISNet MLS as of September 13, 2026 11:02 PM UTC All data, including all measurements and calculations of area, is obtained from various sources and has not been, and will not be, verified by broker or MLS. All information should be independently reviewed and verified for accuracy. Properties may or may not be listed by the office/agent presenting the information. The listing broker's offer of compensation is made only to participants of the MLS where the listing is filed.
 The data relating to real estate for sale on this web site comes in whole or in part from the Victor Valley Internet Data Exchange program of the Victor Valley Multiple Listing Service. Information being provided is for consumers person, ie, non-commercial use and may NOT be used for any purpose other than to identify prospective properties consumers may be interested in purchasing.
