
Open House Sun, Sep 13th 12:00 PM - 02:00 PM
Address
79 Eider Run, Irvine, CA
Price
$ 6,080,000
Property Attributes
- MLS#OC26081550
- TypeSingle Family
- Listing Status Active
- CountyOrange
- CityIrvine
- Area Great Park
- NeighborhoodAltair
- Zip92618
- Style
- Year Built2018
- Price$ 6,080,000
- Bedrooms5
- Full Bathrooms5
- Half Bathrooms1
- Sqr Footage5848
- Lot Size0.2309 Acres
Data Source:
California Regional MLS (CRMLS)
Property Description
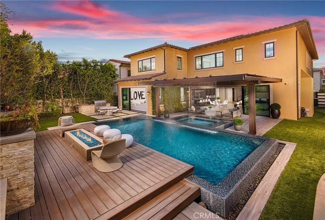
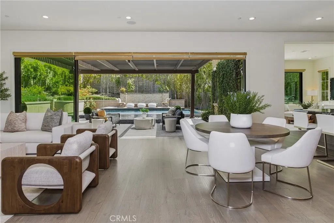
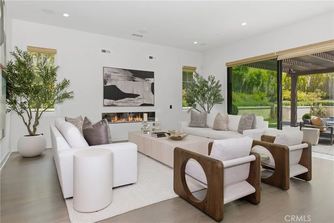
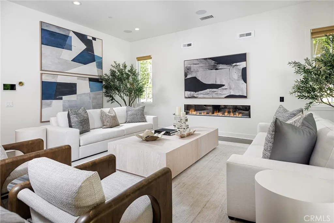
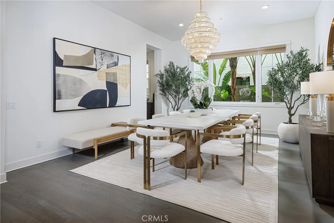
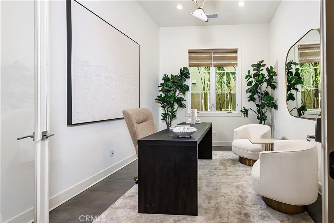
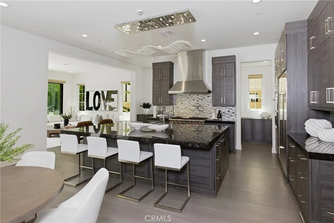
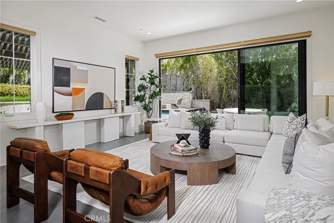
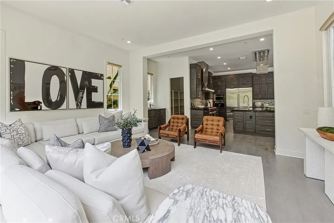
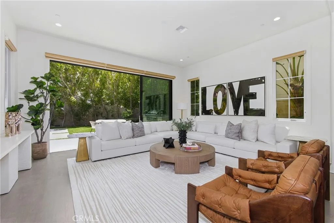
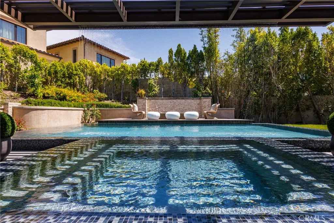
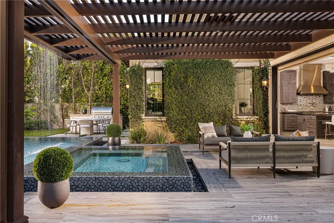
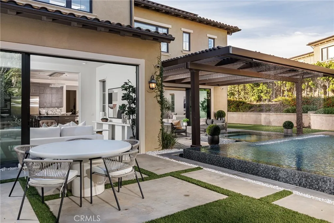
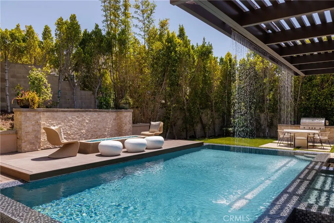
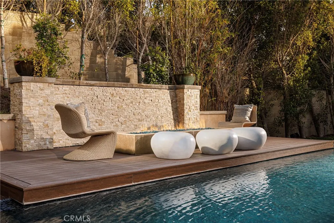
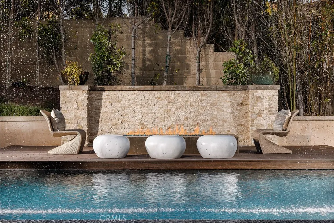
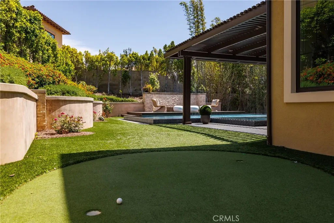
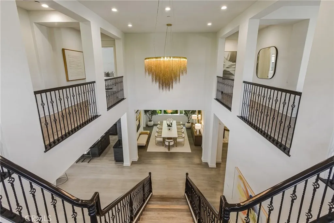
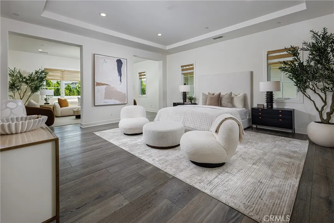
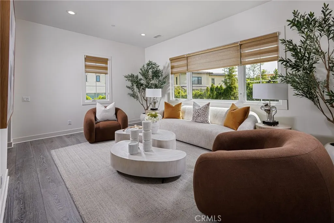
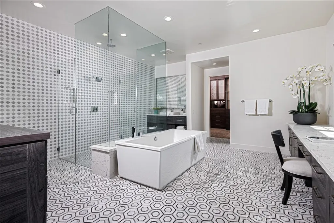
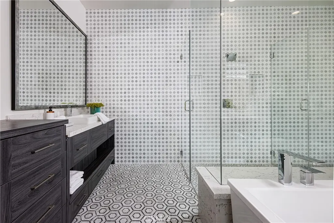
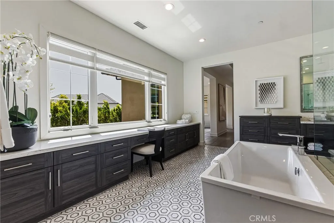
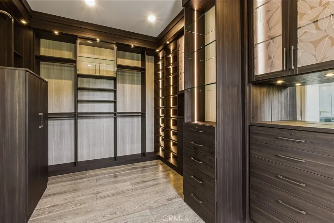
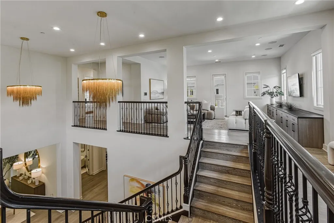
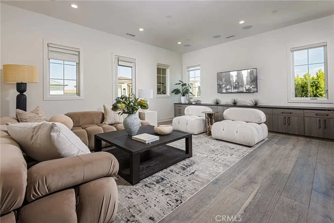
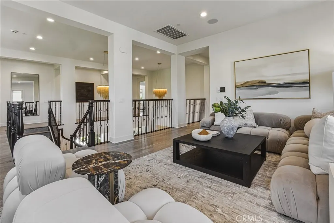
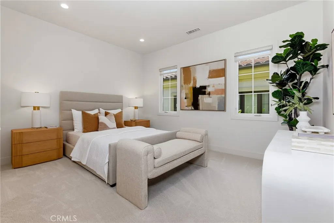
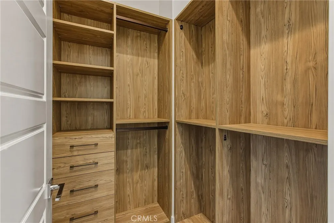
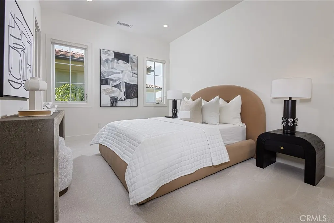
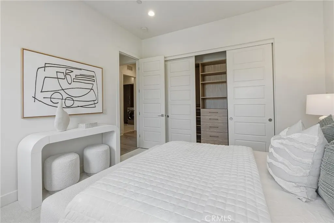
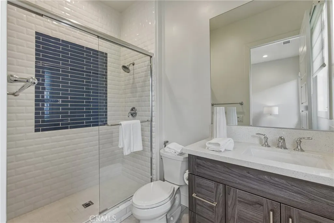
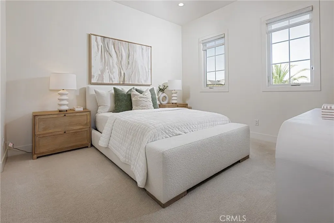
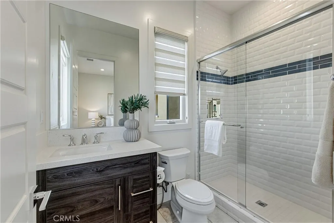
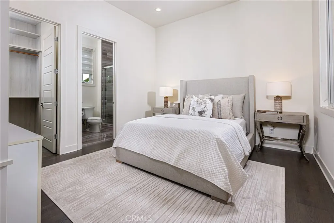
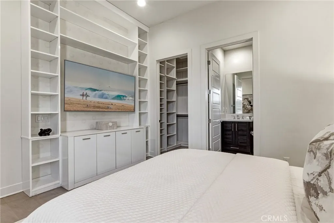
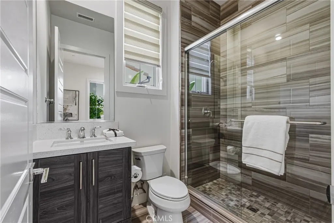
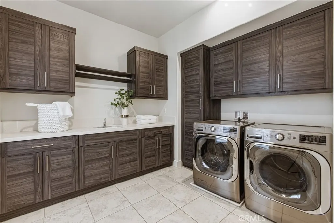
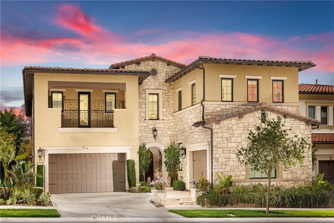
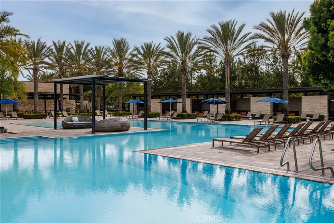
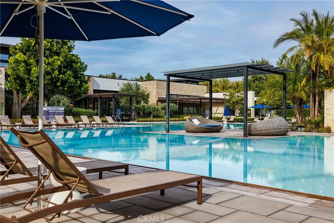
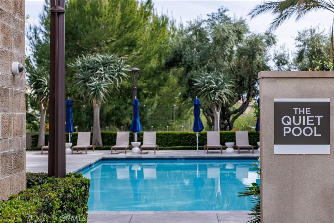
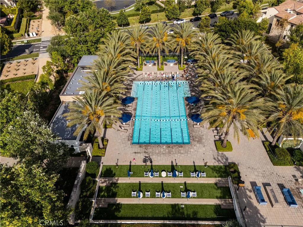
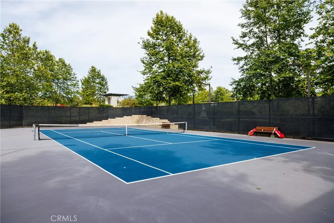
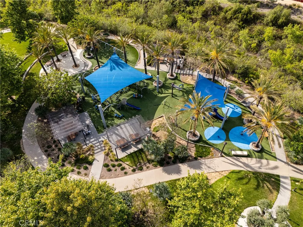
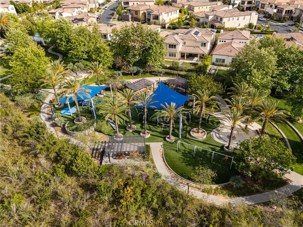
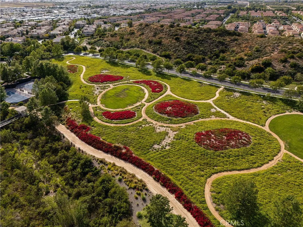
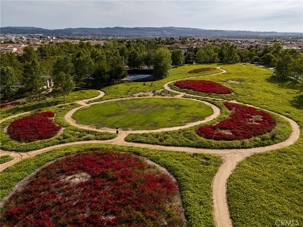
One of the crown jewels of Altair. 79 Eider Run combines exquisite interior upgrades with an oversized 10,000-square-foot lot that features one of the most impressive backyards you will find. Built in 2018 by Toll Brothers, the Callisto floor plan is one of the most desirable in the entire development. Enter through the front door and you are greeted by vaulted ceilings and a beautiful formal staircase. Downstairs you will find an oversized great room, formal dining room, a guest bedroom, office, and an enclosed California room that brings the total interior living space to 5,848 square feet. The chef's kitchen includes a gigantic island, Sub-Zero refrigerator, Wolf appliances, pot filler, real wood soft-close cabinetry, and a walk-in pantry. Oversized sliding glass doors create the ultimate indoor/outdoor living environment. The custom-built patio cover not only offers the perfect space for entertaining but also features a built-in waterfall that flows into the pool — a showstopping feature that provides the most beautiful ambient sound. The backyard doesn't end there; the infinity-edge pool and spa are definitely the centerpiece, but shouldn't overshadow the built-in outdoor kitchen, fire pit, and putting green. The 9-inch wide hardwood flooring continues upstairs, where you will find an oversized loft, three additional bedrooms each with their own upgraded en suite bathrooms, and a separate laundry room. The real showstopper on the second floor, however, is the primary suite — an expansive bedroom area, additional sitting retreat, a bathroom adorned in custom tilework, a walk-in rain shower, soaking tub, separate vanity area, and a custom-designed walk-in closet. The entire home operates as a smart home through a Control4 system, allowing the owner to control the lights, security cameras, air conditioning, pool settings, built-in speakers, and more from the touch of their phone. This property is also one of the rare homes in Altair that offers two separate garages, providing space for three cars. All of this is set behind the guarded gates of Altair, with access to some of the finest amenities in Irvine — including two pools, a luxury clubhouse with event space, private tennis courts, a playground, and expansive green areas. All of this is located within one of Irvine's most highly sought-after school districts and just minutes from shopping, dining, entertainment, and travel conveniences.
| High School |
|---|
| Portola High School |
| Price History | |
|---|---|
| 4/23/2026 | Listed $6,388,000 |
| 9/1/2026 | 5$6,080,000 |
General Features
| Living Area | 5848 |
|---|---|
| Sewer | Public Sewer |
| Heating | Central,Natural Gas,Zoned |
| Cooling | Central Air,High Efficiency,Zoned |
| Utilities | Cable Connected,Electricity Connected,Natural Gas Connected,Phone Connected,Sewer Connected,Water Connected |
| Possession | Close Of Escrow |
| Roof | Clay,Spanish Tile,Tile |
| Appliances | 6 Burner Stove,Built-In Range,Barbecue,Convection Oven,Double Oven,Dishwasher,Electric Water Heater,Freezer,Gas Cooktop,Disposal,Gas Oven,Gas Range,Microwave,Refrigerator,Range Hood,Self Cleaning Oven,Water Softener,Tankless Water Heater,Vented Exhaust Fan,Dryer,Washer |
| HOA Fee | 389 |
| Garage Spaces | 3 |
| Pool Features | Community,Gas Heat,Heated,In Ground,Private,Salt Water,Tile,Waterfall,Association |
| Security Features | Prewired,Security System,Closed Circuit Camera(s),Carbon Monoxide Detector(s),Fire Detection System,Gated with Guard,Gated Community,Gated with Attendant,24 Hour Security,Smoke Detector(s) |
| Construction Materials | Drywall,Stucco |
| Year Built | 2018 |
| Electric | 220 Volts in Garage,220 Volts in Laundry,Photovoltaics on Grid,Photovoltaics Seller Owned |
| View | None |
| Stories Count | 2 |
| Levels | Two |
| Property Subtype | Single Family Residence |
| Community Features | Curbs,Suburban,Sidewalks,Gated,Park,Pool |
| Accessibility | None |
| Assoc Fee Paid Per | Monthly |
| County | Orange |
| New Construction | false |
| Property Type | Residential |
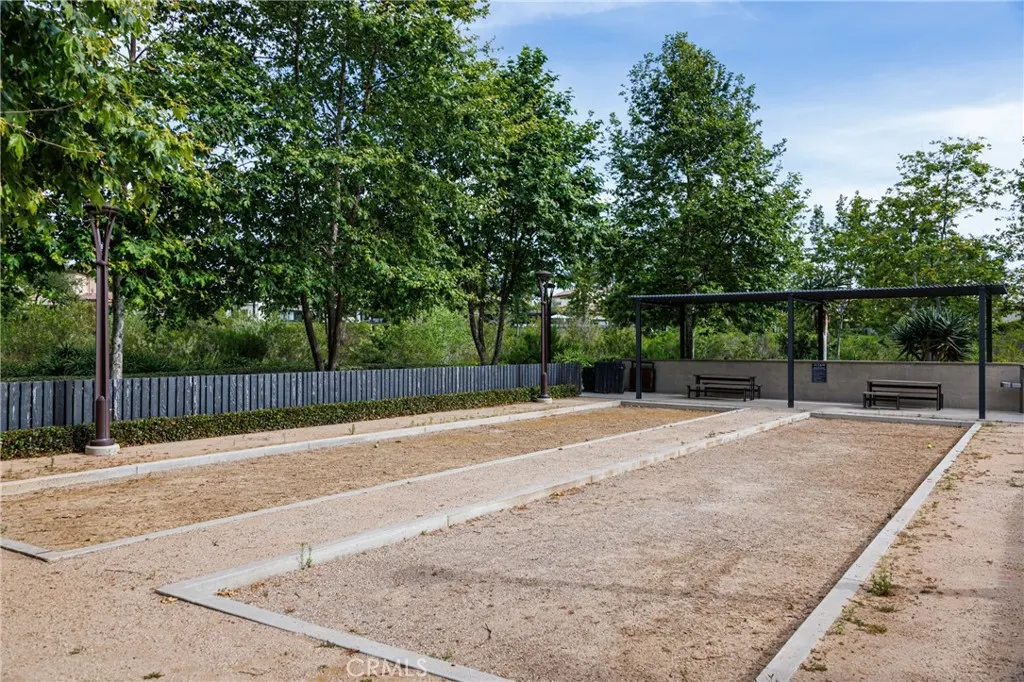
| Association Amenities | Bocce Court,Billiard Room,Clubhouse,Sport Court,Fire Pit,Maintenance Grounds,Game Room,Meeting Room,Management,Meeting/Banquet/Party Room,Outdoor Cooking Area,Barbecue,Picnic Area,Playground,Pool,Guard,Spa/Hot Tub,Security,Tennis Court(s),Cable TV |
| HOA | true |
| Attached Garage | true |
| Subdivision Name | Altair |
| Garage Y/N | true |
| Other Structures | Second Garage |
| Full Baths | 5 |
| Special Listing Conditions | Standard |
| Status | Active |
| Directions | Aquila, Left on Pulsar, Left on Eider Run. |
| High School | Portola |
| City | Irvine |
| Disclosures | Covenants/Restrictions Disclosure,HOA Disclosure |
| Association Name | Altair |
| Entry Location | 1st |
| Senior Community Y/N | false |
| High School District | Irvine Unified |
| Number Of Units Total | 1 |
| MLS Area | GP - Great Park |
| Lot Size Units | Square Feet |
| Lot Size Square Feet | 10057 |
| Listing Terms | Cash,Cash to New Loan,Conventional,1031 Exchange,VA Loan |
| Spa Features | Community,Heated,In Ground,Private |
| Property Attached Y/N | false |
| Land Lease Y/N | false |
| Current Financing | None |
| Property Condition | Turnkey |
| Additional Parcels Y/N | false |
| Lease Considered Y/N | false |
| Structure Type | House |
| Living Area Units | Square Feet |
| Builder Name | Toll Brothers |
| Standard Status | Active |
| Occupancy Type | Vacant |
| Year Built Source | Builder |
| Tax Lot | 47 |
| Property Sub Type Additional | Single Family Residence |
| PostalCity | IRVINE |
Interior Features
| Interior Amenities | Balcony,Separate/Formal Dining Room,Granite Counters,High Ceilings,Open Floorplan,Pantry,Quartz Counters,Recessed Lighting,Storage,Two Story Ceilings,Wired for Sound,Bedroom on Main Level,Loft,Primary Suite,Walk-In Pantry,Walk-In Closet(s) |
|---|---|
| Flooring | Carpet,Wood |
| Fireplace Features | Electric,Family Room,Gas |
| Total Stories | 2 |
| Common Walls | No Common Walls |
| Air Conditioning Y/N | true |
| Heating Y/N | true |
| Window Features | Custom Covering(s),Double Pane Windows,Screens |
| Fireplace Y/N | true |
| Half Baths | 1 |
| Laundry Features | Laundry Room |
| Total Bedrooms | 5 |
| Entry Level | 1 |
| Main Level Bedrooms | 1 |
| Main Level Bathrooms | 2 |
| LivingAreaSource | Assessor |
| Total Baths | 6 |
Exterior Features
| Exterior Amenities | Barbecue,Lighting,Rain Gutters,Fire Pit |
|---|---|
| Fencing | Block,Excellent Condition |
| Parking Features | Door-Multi,Driveway Level,Driveway,Garage Faces Front,Garage,Private,On Street |
| Lot Features | 0-1 Unit/Acre,Back Yard,Close to Clubhouse,Sprinklers In Rear,Sprinklers In Front,Irregular Lot,Landscaped,Near Park,Sprinklers Timer,Sprinkler System,Street Level,Yard |
| Water Source | Public |
| Total Parking | 3 |
| Inclusions | Washer & Dryer, Light Fixtures, Control4 System. |
| Lot Size Area | 10057 |
| Foundation Details | Tie Down |
| Spa | true |
| Lot Size Acres | 0.2309 |
| Road Surface Type | Paved |
| Private Pool | true |
| Lot Size Source | Assessor |
| Road Frontage Type | Private Road |
| Builder Model | Callisto |
Amenities
- Foreclosure
- Views
- Short Sale
- New Construction
- Adult 55+
- Lease To Own
- No HOA Fees
- Furnished
- Primary On Main
- Air Conditioning
- Seller Finance
- Green
- Fixer Upper
- Horse
- Golf
- Fireplace
- Deck
- Garage
- Basement
- Pool
Property vs Single Family Average in 92618
Price
Year Built
 Based on information from California Regional Multiple Listing Service, Inc. as of September 12, 2026 11:34 PM UTC This information is for your personal, non-commercial use and may not be used for any purpose other than to identify prospective properties you may be interested in purchasing. Display of MLS data is usually deemed reliable but is NOT guaranteed accurate by the MLS. Buyers are responsible for verifying the accuracy of all information and should investigate the data themselves or retain appropriate professionals. Information from sources other than the Listing Agent may have been included in the MLS data. Unless otherwise specified in writing, Broker/Agent has not and will not verify any information obtained from other sources. The Broker/Agent providing the information contained herein may or may not have been the Listing and/or Selling Agent.
 Based on information from CRISNet MLS as of September 12, 2026 9:19 PM UTC All data, including all measurements and calculations of area, is obtained from various sources and has not been, and will not be, verified by broker or MLS. All information should be independently reviewed and verified for accuracy. Properties may or may not be listed by the office/agent presenting the information. The listing broker's offer of compensation is made only to participants of the MLS where the listing is filed.
 The data relating to real estate for sale on this web site comes in whole or in part from the Victor Valley Internet Data Exchange program of the Victor Valley Multiple Listing Service. Information being provided is for consumers person, ie, non-commercial use and may NOT be used for any purpose other than to identify prospective properties consumers may be interested in purchasing.
