
Address
46 Shadybend, Irvine, CA
Price
$ 4,050,000
Property Attributes
- MLS#OC26019116
- TypeSingle Family
- Listing Status Active
- CountyOrange
- CityIrvine
- Area Orchard Hills
- NeighborhoodGrove
- Zip92602
- Style
- Year Built2016
- Price$ 4,050,000
- Bedrooms4
- Full Bathrooms4
- Half Bathrooms1
- Sqr Footage4200
- Lot Size0.1263 Acres
Data Source:
California Regional MLS (CRMLS)
Property Description
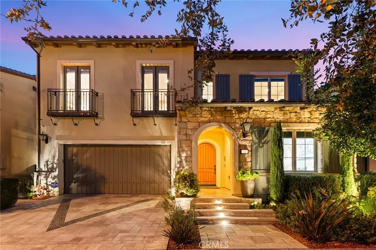
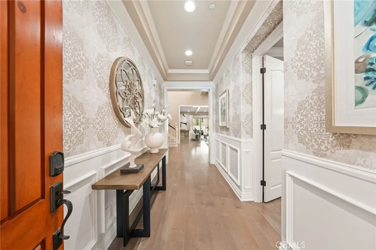
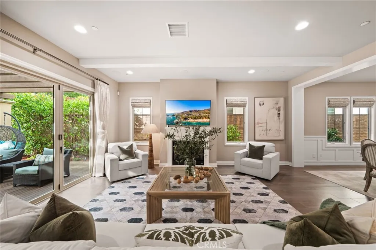
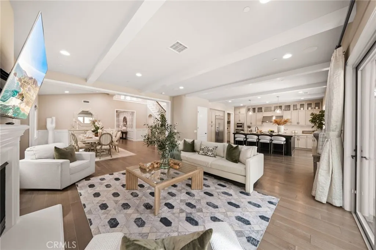
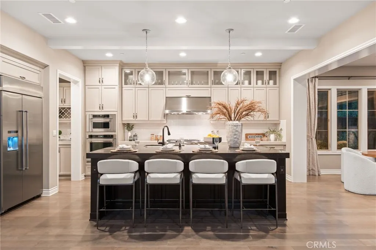
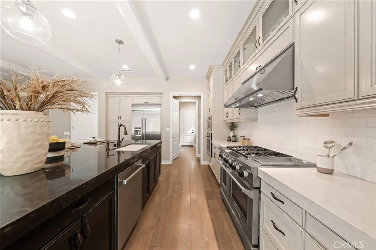
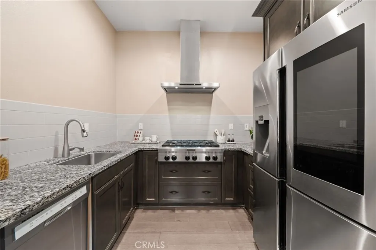
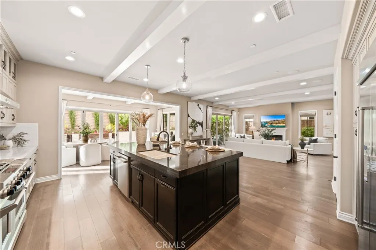
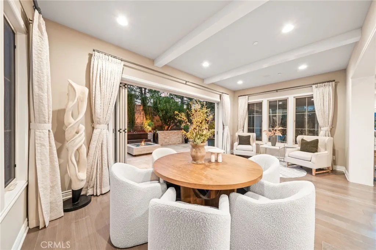
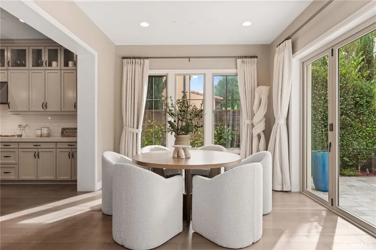
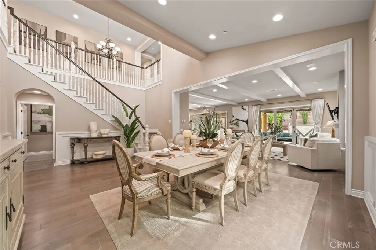
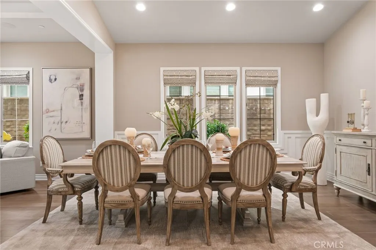
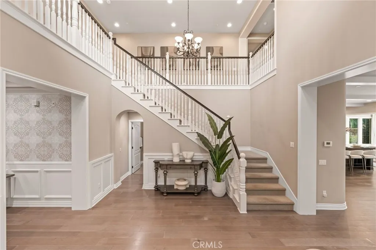
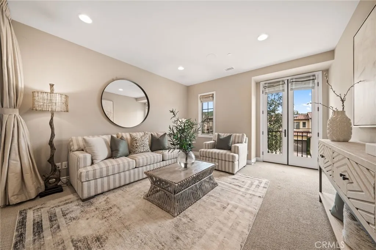
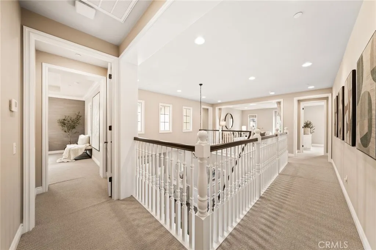
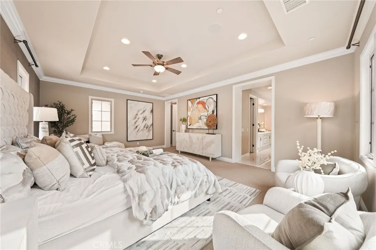
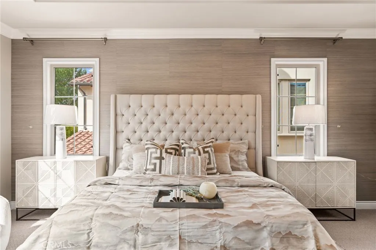
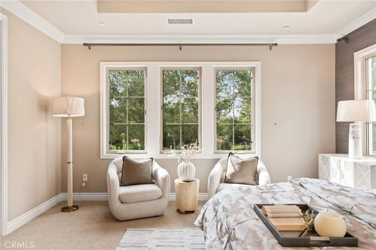
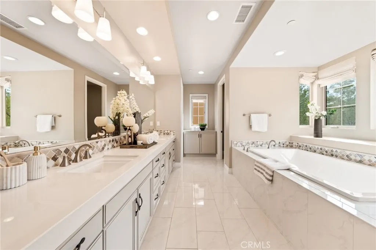
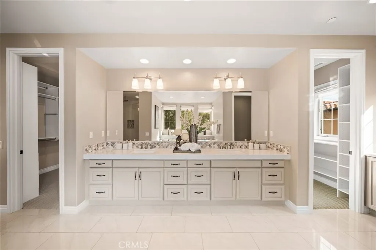
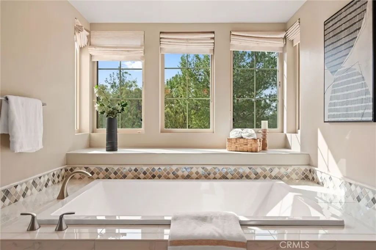
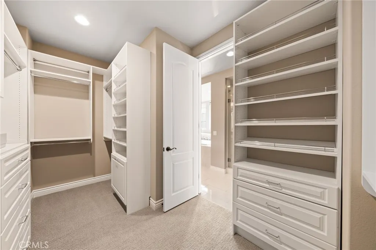
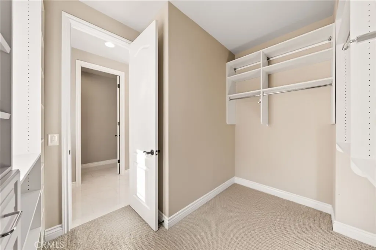
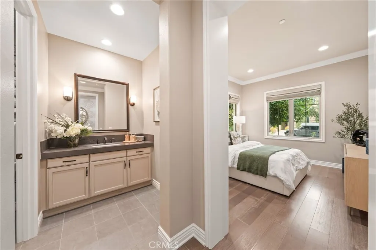
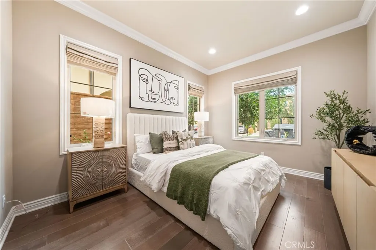
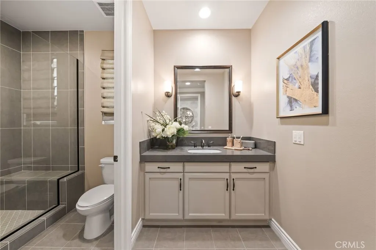
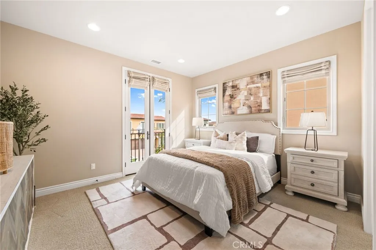
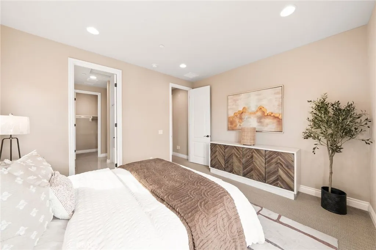
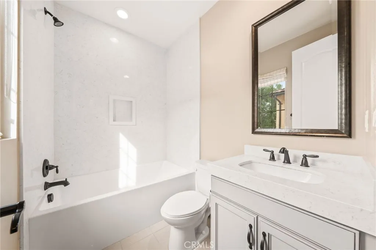
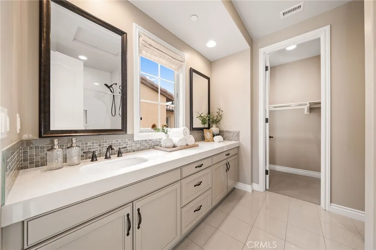
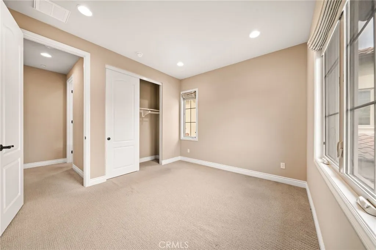
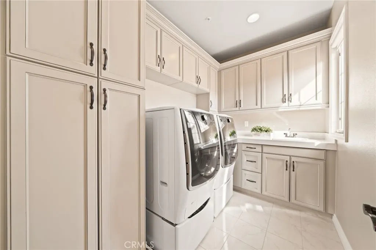
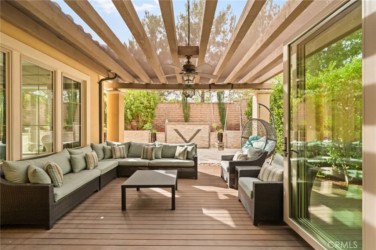
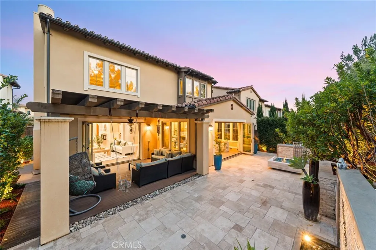
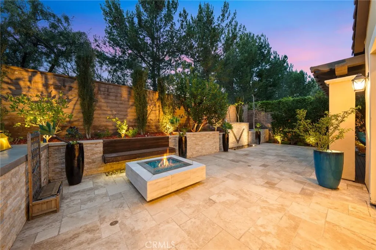
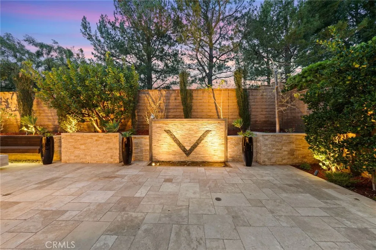
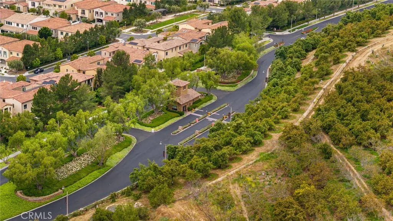
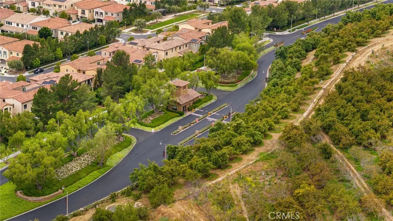
Welcome to Grove at Orchard Hills, a 24-hour guard-gated community in Irvine. This beautifully maintained residence offers 4 bedrooms and 5 bathrooms, featuring two dining areas, multiple living spaces, a fully equipped separate prep kitchen, and an attached 2-car garage, a functional layout designed for both comfortable daily living and effortless entertaining. Upon entry, a main-level bedroom suite with walk-in closet and private bath provides ideal flexibility for guests or multigenerational living. The home opens into a formal dining area, expansive great room, and gourmet kitchen centered around a large island; a separate prep kitchen adds additional cooking space and refrigeration, ideal for entertaining while maintaining a clean main kitchen. The second level functions as a private residential retreat thoughtfully designed for both comfort and practicality. The expansive primary suite serves as a serene sanctuary, featuring multiple windows that create a bright yet peaceful ambiance. The spa inspired primary bathroom includes dual vanities, a soaking tub, and a separate walk-in shower, while two oversized walk-in closets provide exceptional storage, organization, and dressing space rarely found in comparable homes. Two well appointed secondary bedrooms offer excellent natural light and comfortable proportions, including access to a private balcony that enhances airflow and indoor and outdoor continuity. A spacious central loft provides a flexible gathering area ideal for a secondary family room, media lounge, or study space, naturally connecting the upper level living areas. Backyard sliding glass doors connect the interior to a covered California room and professionally upgraded outdoor space featuring custom hardscape, built-in BBQ, fire feature, and decorative water element which creates a private outdoor setting for year-round Southern California living. The home is also equipped with fully paid-off solar panels, offering enhanced energy efficiency and long-term cost savings. Located within one of Irvine’s most prestigious neighborhoods and served by award winning schools, the home is just minutes from Orchard Hills Shopping Center, dining, and major freeway access. Offering a rare balance of luxury, privacy, and convenience, this exceptional residence is not to be missed!
| Price History | |
|---|---|
| 3/6/2026 | Listed $4,300,000 |
| 4/21/2026 | 2$4,200,000 |
| 5/24/2026 | 4$4,050,000 |
General Features
| Living Area | 4200 |
|---|---|
| Sewer | Public Sewer |
| Cooling | Central Air |
| Appliances | 6 Burner Stove,Built-In Range,Double Oven,Dishwasher,Electric Range,Gas Cooktop,Disposal,Gas Oven,Gas Range,Gas Water Heater |
| HOA Fee | 398 |
| Garage Spaces | 2 |
| Pool Features | Community,Association |
| Year Built | 2016 |
| View | Neighborhood |
| Stories Count | 2 |
| Levels | Two |
| Property Subtype | Single Family Residence |
| Community Features | Biking,Mountainous,Park,Storm Drain(s),Street Lights,Suburban,Sidewalks,Pool |
| Assoc Fee Paid Per | Monthly |
| County | Orange |
| New Construction | false |
| Property Type | Residential |
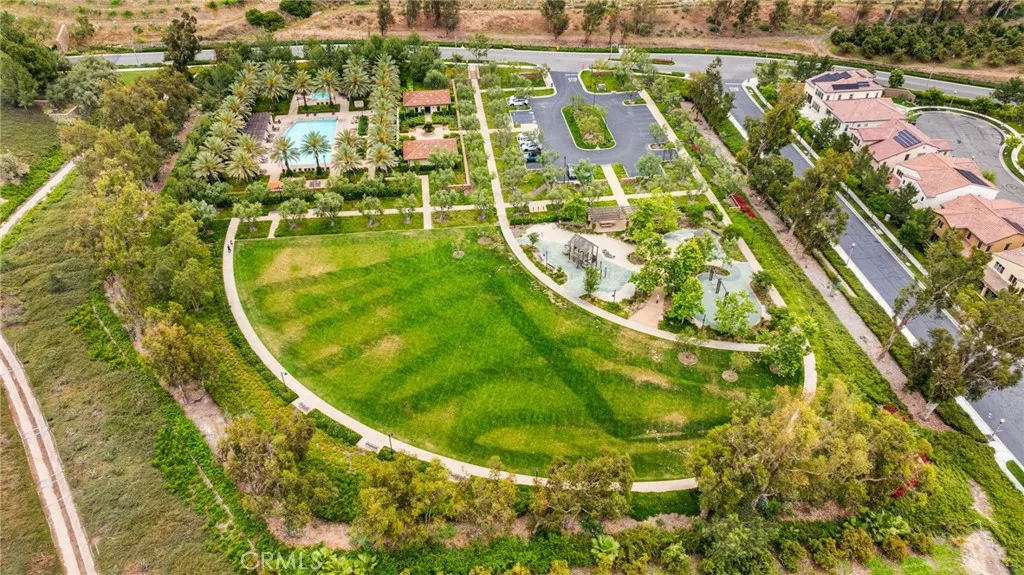
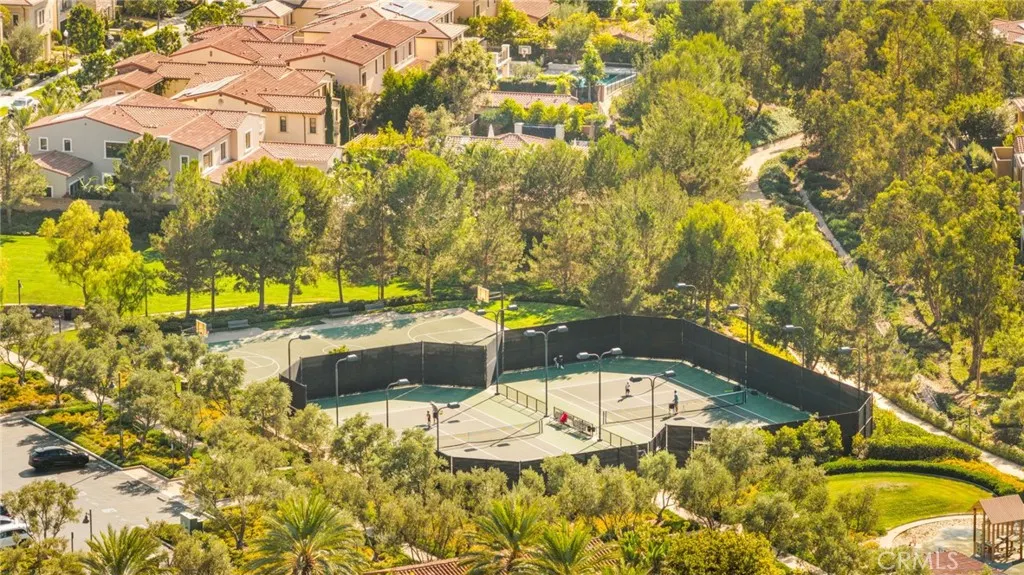
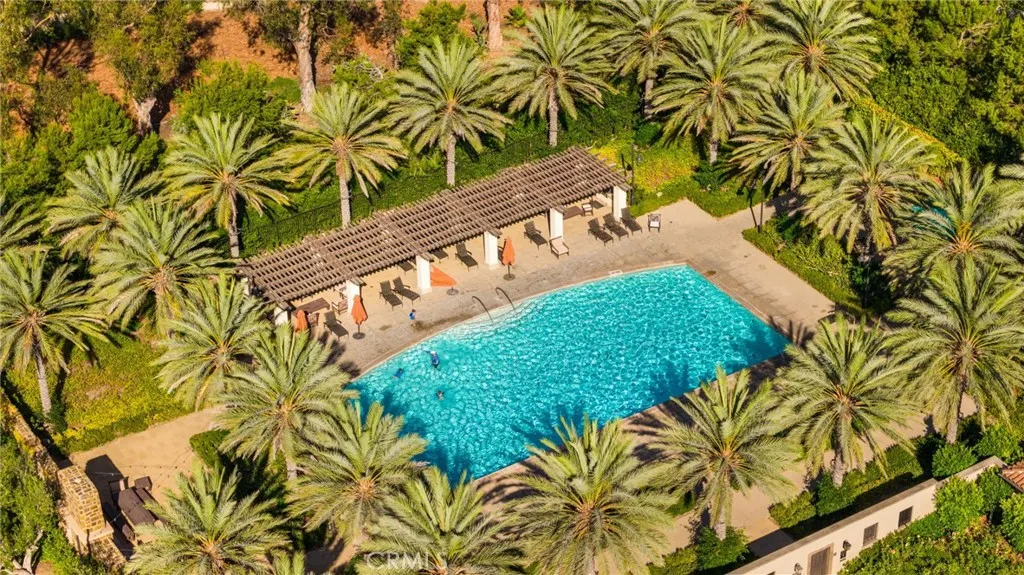
| Association Amenities | Clubhouse,Controlled Access,Sport Court,Fire Pit,Outdoor Cooking Area,Other Courts,Barbecue,Picnic Area,Playground,Pickleball,Pool,Recreation Room,Guard,Spa/Hot Tub,Security,Tennis Court(s) |
| HOA | true |
| Attached Garage | true |
| Subdivision Name | Grove |
| Garage Y/N | true |
| Full Baths | 4 |
| Special Listing Conditions | Standard |
| Status | Active |
| Directions | Portola Pkwy, Culver Dr and Settlers to Shadybend |
| City | Irvine |
| Association Name | Orchard Hills Association |
| Entry Location | 1 |
| Senior Community Y/N | false |
| High School District | Irvine Unified |
| Number Of Units Total | 1 |
| MLS Area | OH - Orchard Hills |
| Lot Size Units | Square Feet |
| Lot Size Square Feet | 5500 |
| Listing Terms | Cash,Cash to New Loan,Conventional |
| Property Attached Y/N | false |
| Land Lease Y/N | false |
| Additional Parcels Y/N | false |
| Lease Considered Y/N | false |
| Virtual Tour | https://vimeo.com/1169349909 |
| Structure Type | House |
| Living Area Units | Square Feet |
| Standard Status | Active |
| Occupancy Type | Vacant |
| Year Built Source | Estimated |
| Tax Lot | 6 |
| Property Sub Type Additional | Single Family Residence |
| PostalCity | IRVINE |
Interior Features
| Interior Amenities | Bedroom on Main Level,Loft,Primary Suite,Walk-In Closet(s) |
|---|---|
| Fireplace Features | Outside |
| Total Stories | 2 |
| Common Walls | No Common Walls |
| Air Conditioning Y/N | true |
| Fireplace Y/N | true |
| Half Baths | 1 |
| Laundry Features | Laundry Room |
| Total Bedrooms | 4 |
| Entry Level | 1 |
| Main Level Bedrooms | 1 |
| Main Level Bathrooms | 1 |
| LivingAreaSource | Estimated |
| Total Baths | 5 |
Exterior Features
| Lot Features | 0-1 Unit/Acre |
|---|---|
| Water Source | Public |
| Total Parking | 2 |
| Lot Size Area | 5500 |
| Lot Size Acres | 0.1263 |
| Private Pool | false |
| Lot Size Source | Estimated |
Amenities
- Foreclosure
- Views
- Short Sale
- New Construction
- Adult 55+
- Lease To Own
- No HOA Fees
- Furnished
- Primary On Main
- Air Conditioning
- Seller Finance
- Green
- Fixer Upper
- Horse
- Golf
- Fireplace
- Deck
- Garage
- Basement
- Pool
Property vs Single Family Average in 92602
Price
Year Built
 Based on information from California Regional Multiple Listing Service, Inc. as of September 13, 2026 11:32 PM UTC This information is for your personal, non-commercial use and may not be used for any purpose other than to identify prospective properties you may be interested in purchasing. Display of MLS data is usually deemed reliable but is NOT guaranteed accurate by the MLS. Buyers are responsible for verifying the accuracy of all information and should investigate the data themselves or retain appropriate professionals. Information from sources other than the Listing Agent may have been included in the MLS data. Unless otherwise specified in writing, Broker/Agent has not and will not verify any information obtained from other sources. The Broker/Agent providing the information contained herein may or may not have been the Listing and/or Selling Agent.
 Based on information from CRISNet MLS as of September 13, 2026 11:02 PM UTC All data, including all measurements and calculations of area, is obtained from various sources and has not been, and will not be, verified by broker or MLS. All information should be independently reviewed and verified for accuracy. Properties may or may not be listed by the office/agent presenting the information. The listing broker's offer of compensation is made only to participants of the MLS where the listing is filed.
 The data relating to real estate for sale on this web site comes in whole or in part from the Victor Valley Internet Data Exchange program of the Victor Valley Multiple Listing Service. Information being provided is for consumers person, ie, non-commercial use and may NOT be used for any purpose other than to identify prospective properties consumers may be interested in purchasing.
