
Just Listed
Address
1727 Avenida Vista Labera, Oceanside, CA
Price
$ 843,000
Property Attributes
- MLS#ND26199948
- TypeSingle Family
- Listing Status Active
- CountySan Diego
- CityOceanside
- Area Oceanside
- NeighborhoodOceanside
- Zip92056
- Style
- Year Built1988
- Price$ 843,000
- Bedrooms3
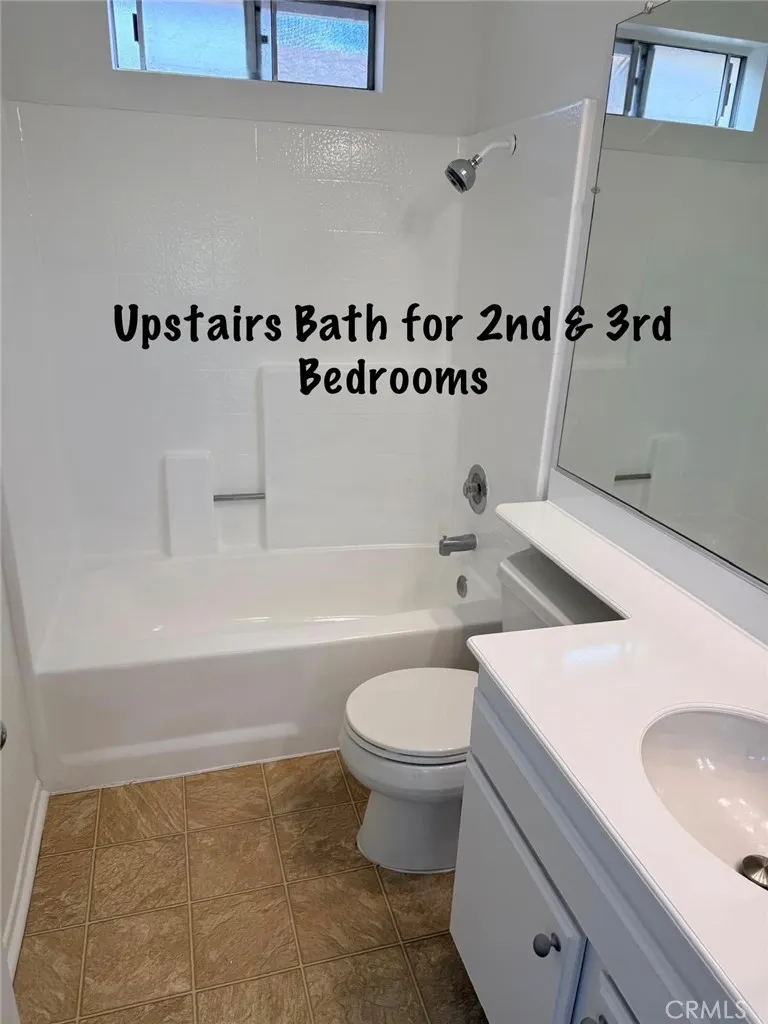
- Full Bathrooms2
- Half Bathrooms1
- Sqr Footage1678
- Lot Size0.0766 Acres
Data Source:
California Regional MLS (CRMLS)
Property Description
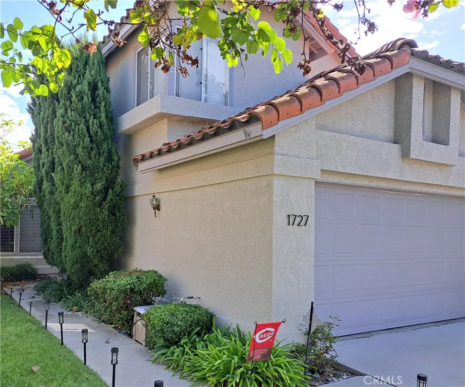
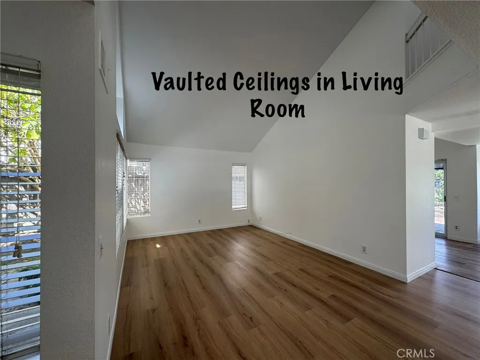
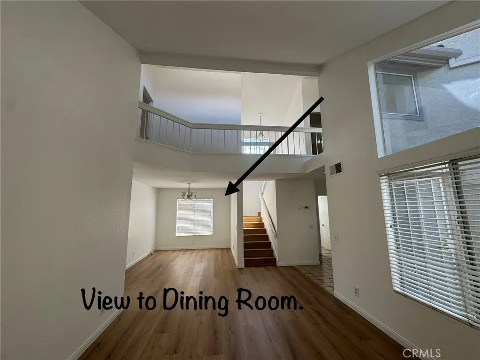
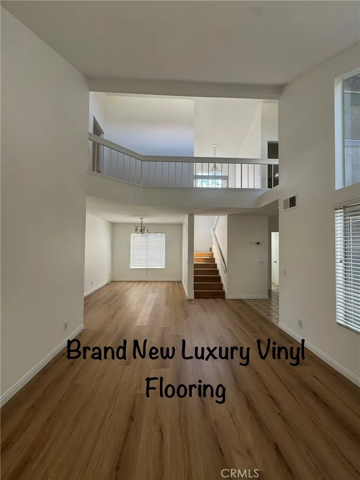
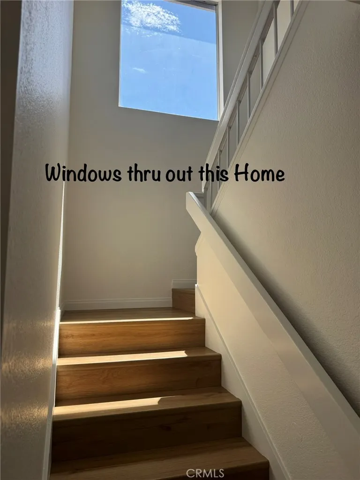
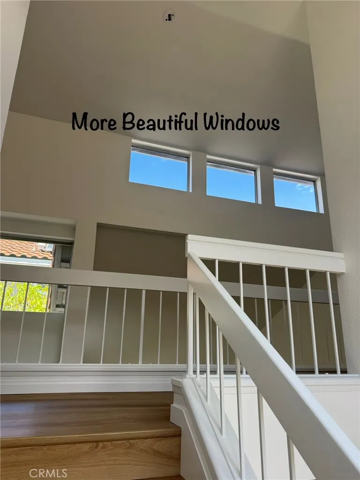
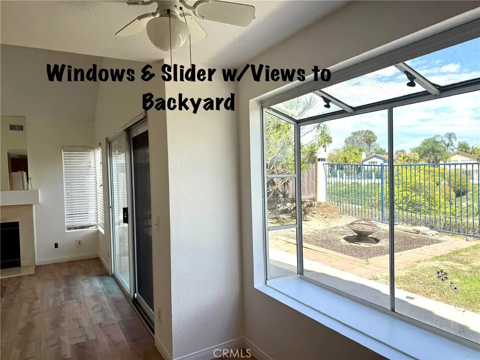
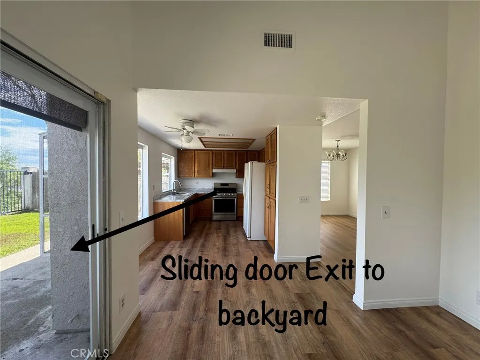
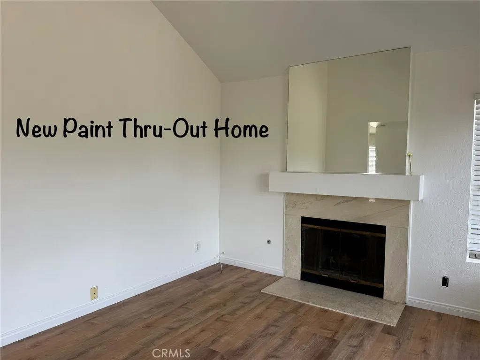
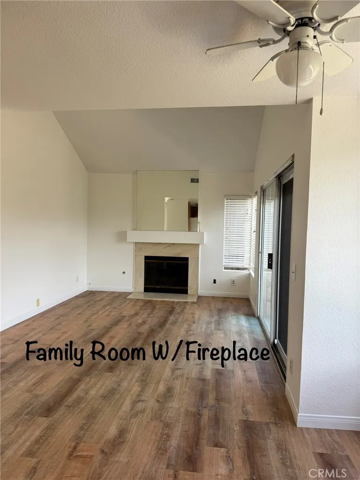
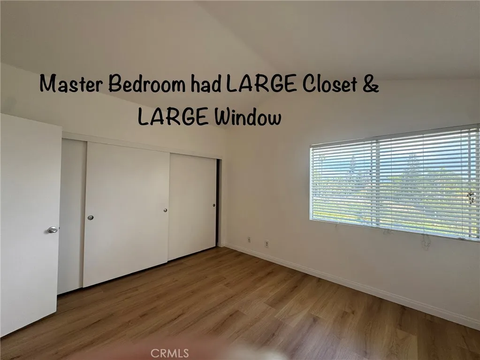
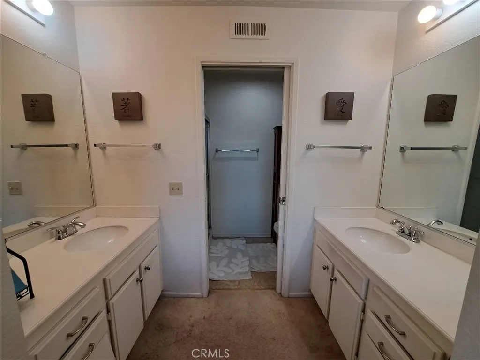
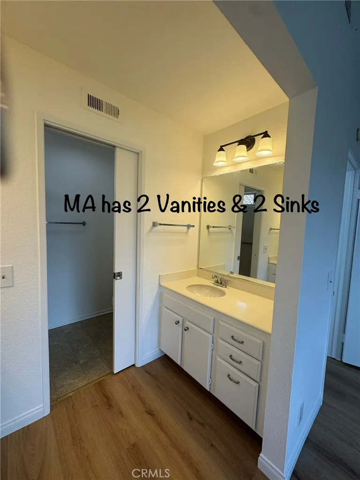
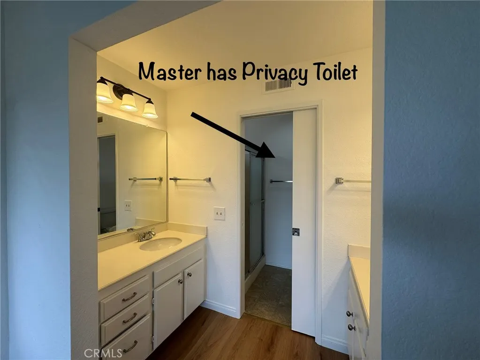
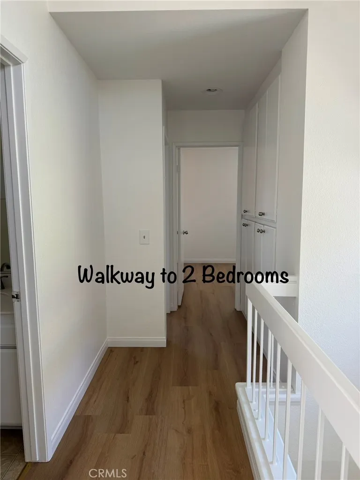
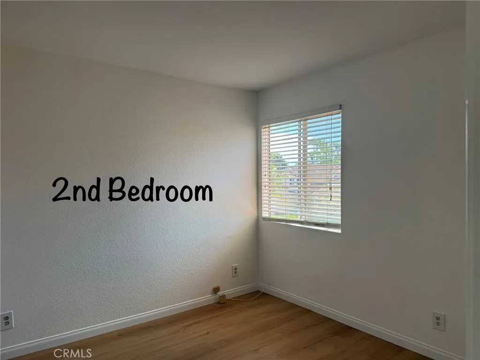
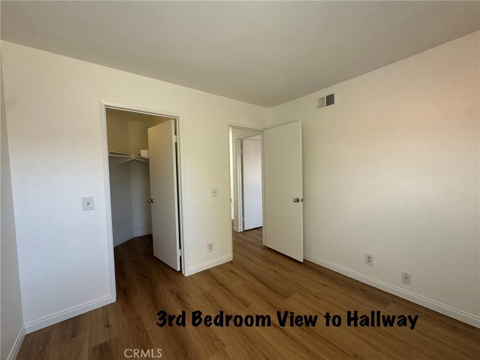
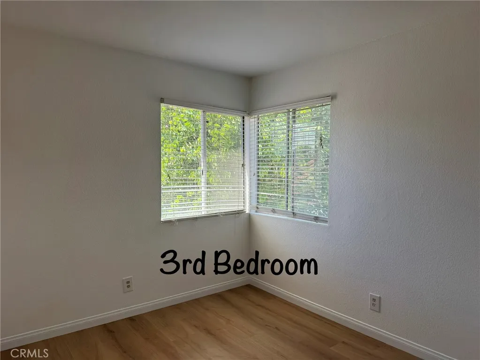
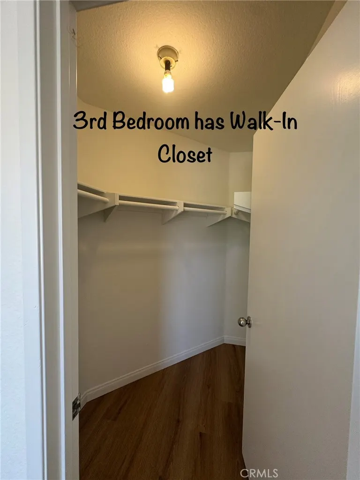
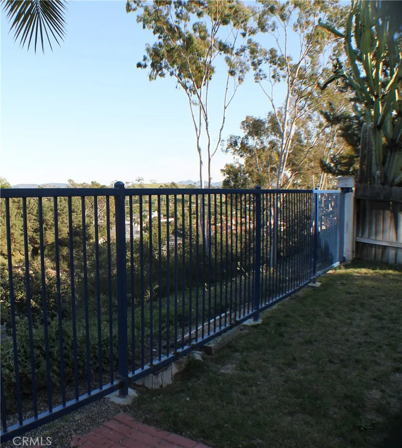
This nearly 1,700-square-foot, three-bedroom, 2.5-bath home is move-in ready. It is located in a desirable Rancho Del Oro community with some of the area’s lowest HOA fees. Recent upgrades include fresh interior and exterior paint, new luxury vinyl plank flooring, and a newer roof. The home also features a two-car garage and nearly wall-to-wall kitchen windows overlooking canyon greenery and distant hills. Just down the street, a greenbelt offers a tot lot, picnic tables, and open space for relaxing or playing with children, pets or sit quietly and enjoy the surroundings. Local schools are just a short distance away, and shopping is conveniently down the hill with plenty of options to choose from. Situated between highways 78 and 76, you’ll have quick access to the Oceanside Harbor, beaches, and the main gate of Camp Pendleton.
| High School |
|---|
| Oceanside High School |
| Price History | |
|---|---|
| 9/12/2026 | Listed $843,000 |
General Features
| Living Area | 1678 |
|---|---|
| Sewer | Public Sewer |
| Heating | Central,Forced Air |
| Cooling | None |
| Utilities | Electricity Connected,Natural Gas Connected,Sewer Connected,Water Connected |
| Possession | Close Of Escrow |
| Roof | Tile |
| Appliances | 6 Burner Stove,Dishwasher,Free-Standing Range,Disposal,Gas Water Heater,Range Hood,Water Heater |
| Zoning | R1 |
| HOA Fee | 142 |
| Garage Spaces | 2 |
| Patio/Porch Features | Concrete,Front Porch,Open,Patio |
| Architectural Style | Contemporary |
| Pool Features | None |
| Construction Materials | Drywall,Copper Plumbing |
| Year Built | 1988 |
| Electric | 220 Volts in Laundry,Standard |
| View | Bluff,Hills |
| Stories Count | 2 |
| Levels | Two |
| Property Subtype | Single Family Residence |
| Community Features | Gutter(s),Street Lights,Suburban,Sidewalks,Park |
| Assoc Fee Paid Per | Monthly |
| County | San Diego |
| New Construction | false |
| Property Type | Residential |
| Association Amenities | Call for Rules,Playground |
| HOA | true |
| Attached Garage | true |
| Subdivision Name | Oceanside |
| Facing Direction | North |
| Garage Y/N | true |
| Full Baths | 2 |
| Special Listing Conditions | Standard,Trust |
| Status | Active |
| Directions | Take 78 to COLLEGE BLVD. LEFT OLD GROVE RD. RIGHT AVENIDA DEL PLATA. LEFT ONTO AVENIDA ALTA MIRA AND RT. ONTO AVENIDA VISTA LABERA |
| High School | Oceanside |
| City | Oceanside |
| Disclosures | Covenants/Restrictions Disclosure,HOA Disclosure |
| Association Name | Villages of RAnchoDel Oro Homeowners Assocation |
| Entry Location | 1 |
| Senior Community Y/N | false |
| High School District | Oceanside Unified |
| Open Parking Spaces | 2 |
| Number Of Units Total | 1 |
| MLS Area | 92056 - Oceanside |
| Lot Size Units | Square Feet |
| Lot Size Square Feet | 3336 |
| Listing Terms | Cash,Conventional,Cal Vet Loan,FHA,VA Loan |
| Spa Features | None |
| Property Attached Y/N | false |
| Land Lease Y/N | false |
| Current Financing | None |
| Property Condition | Turnkey |
| Additional Parcels Y/N | false |
| Lease Considered Y/N | false |
| Virtual Tour | https://1drv.ms/v/c/21C47C981736291B/AdD8uRkSJLNCqxk_pMes1sA?e=qCRntO |
| Structure Type | House |
| Living Area Units | Square Feet |
| Standard Status | Active |
| Occupancy Type | Vacant |
| Year Built Source | Public Records |
| Tax Lot | 78 |
| Virtual Tour | https://1drv.ms/v/c/21C47C981736291B/AdD8uRkSJLNCqxk_pMes1sA?e=qCRntO |
| Property Sub Type Additional | Single Family Residence |
| PostalCity | OCEANSIDE |
Interior Features
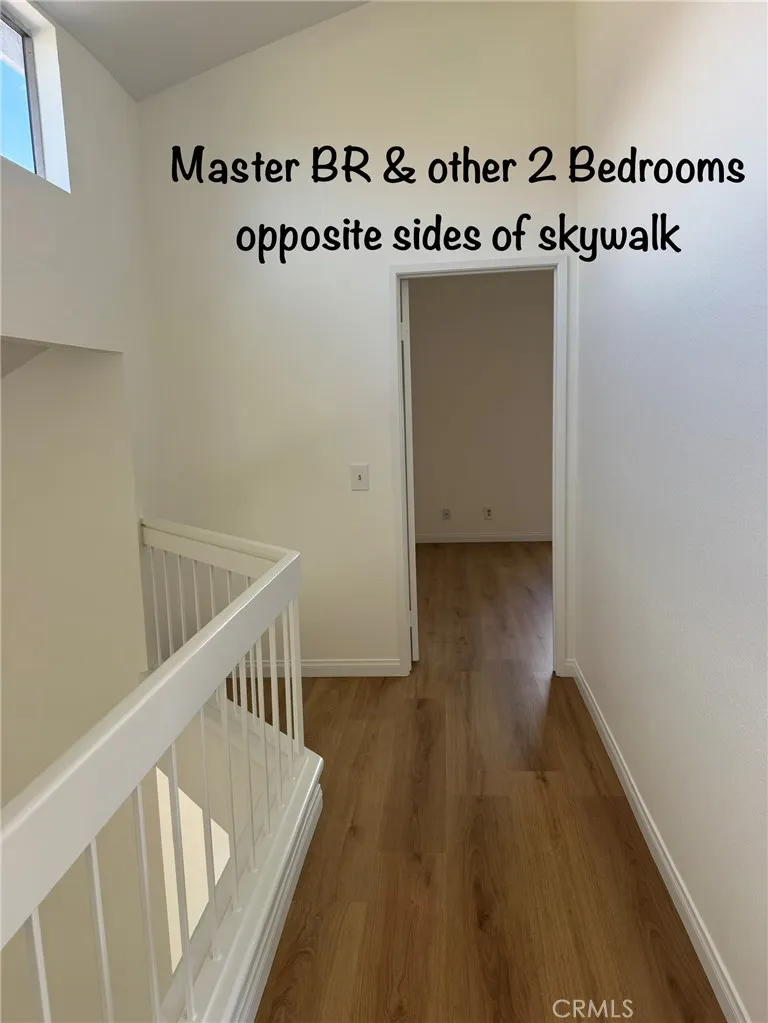
| Interior Amenities | Balcony,Breakfast Area,Cathedral Ceiling(s),Separate/Formal Dining Room,All Bedrooms Up |
|---|---|
| Flooring | See Remarks |
| Fireplace Features | Family Room,Gas Starter,Primary Bedroom,Wood Burning |
| Total Stories | 2 |
| Common Walls | No Common Walls |
| Air Conditioning Y/N | false |
| Heating Y/N | true |
| Window Features | Blinds,Garden Window(s) |
| Fireplace Y/N | true |
| Half Baths | 1 |
| Laundry Features | Washer Hookup,Gas Dryer Hookup,In Garage,See Remarks |
| Total Bedrooms | 3 |
| Entry Level | 1 |
| Main Level Bathrooms | 1 |
| LivingAreaSource | Assessor |
| Total Baths | 3 |
Exterior Features
| Fencing | Average Condition |
|---|---|
| Parking Features | Concrete,Direct Access,Driveway Up Slope From Street,Garage Faces Front,Garage,Garage Door Opener,Side By Side |
| Lot Features | Back Yard,Front Yard,Sprinklers In Rear,Sprinklers In Front,Lawn,Landscaped,Level,Near Park,Rectangular Lot,Sprinklers Timer,Yard |
| Water Source | Public |
| Total Parking | 4 |
| Lot Size Area | 3336 |
| Foundation Details | Slab |
| Spa | false |
| Lot Size Acres | 0.0766 |
| Road Surface Type | Paved |
| Private Pool | false |
| Lot Size Source | Assessor |
| Road Frontage Type | City Street |
Amenities
- Foreclosure
- Views
- Short Sale
- New Construction
- Adult 55+
- Lease To Own
- No HOA Fees
- Furnished
- Primary On Main
- Air Conditioning
- Seller Finance
- Green
- Fixer Upper
- Horse
- Golf
- Fireplace
- Deck
- Garage
- Basement
- Pool
Property vs Single Family Average in 92056
Price
Year Built
 Based on information from California Regional Multiple Listing Service, Inc. as of September 13, 2026 11:32 PM UTC This information is for your personal, non-commercial use and may not be used for any purpose other than to identify prospective properties you may be interested in purchasing. Display of MLS data is usually deemed reliable but is NOT guaranteed accurate by the MLS. Buyers are responsible for verifying the accuracy of all information and should investigate the data themselves or retain appropriate professionals. Information from sources other than the Listing Agent may have been included in the MLS data. Unless otherwise specified in writing, Broker/Agent has not and will not verify any information obtained from other sources. The Broker/Agent providing the information contained herein may or may not have been the Listing and/or Selling Agent.
 Based on information from CRISNet MLS as of September 13, 2026 11:02 PM UTC All data, including all measurements and calculations of area, is obtained from various sources and has not been, and will not be, verified by broker or MLS. All information should be independently reviewed and verified for accuracy. Properties may or may not be listed by the office/agent presenting the information. The listing broker's offer of compensation is made only to participants of the MLS where the listing is filed.
 The data relating to real estate for sale on this web site comes in whole or in part from the Victor Valley Internet Data Exchange program of the Victor Valley Multiple Listing Service. Information being provided is for consumers person, ie, non-commercial use and may NOT be used for any purpose other than to identify prospective properties consumers may be interested in purchasing.
