
Address
921 Blossomcreek Ln, Corona, CA
Price
$ 710,000
Property Attributes
- MLS#IG26182503
- TypeSingle Family
- Listing Status Active
- CountyRiverside
- CityCorona
- Area Corona
- NeighborhoodCorona
- Zip92878
- Style
- Year Built1996
- Price$ 710,000
- Bedrooms3
- Full Bathrooms2
- Half Bathrooms1
- Sqr Footage1475
- Lot Size0.07 Acres
Data Source:
California Regional MLS (CRMLS)
Property Description
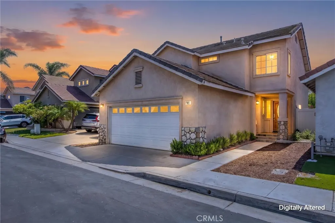
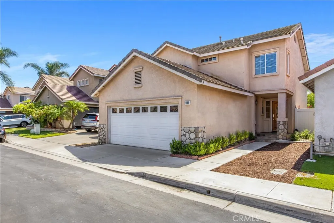
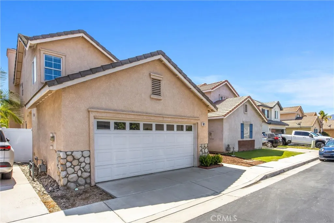
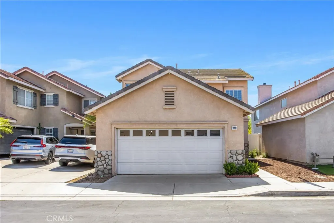
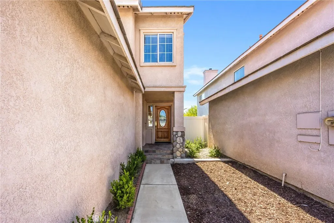
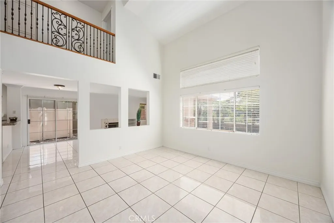
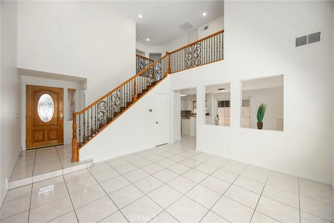
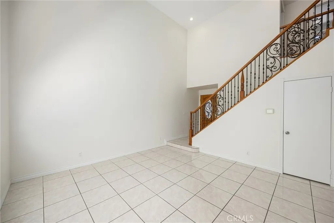
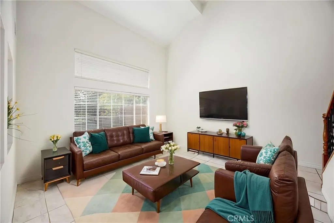
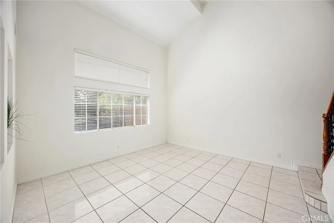
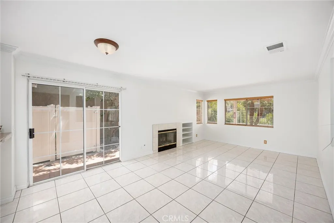
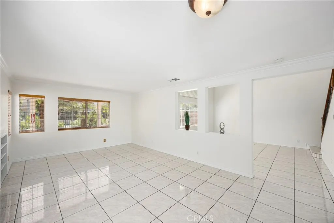
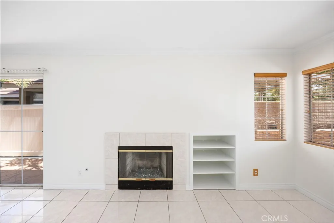
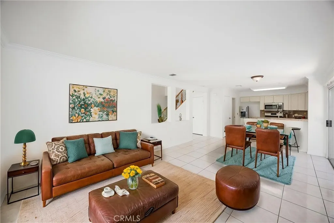
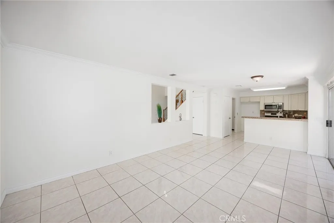
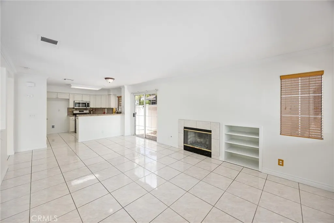
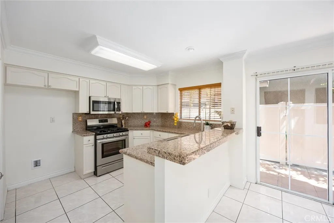
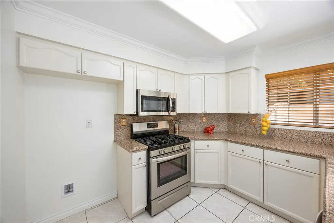
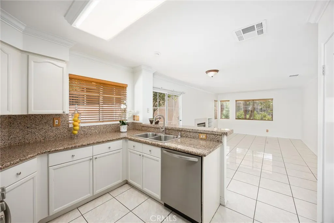
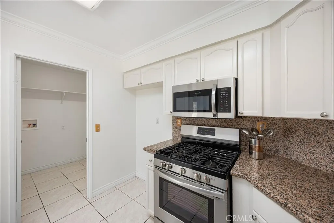
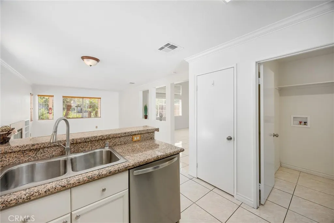
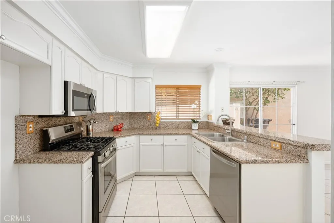
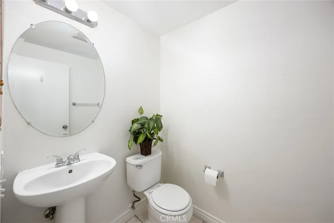
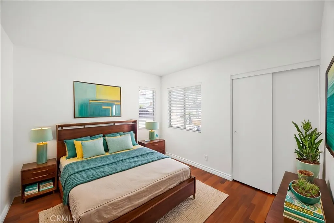
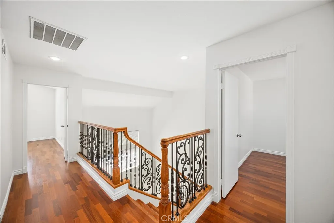
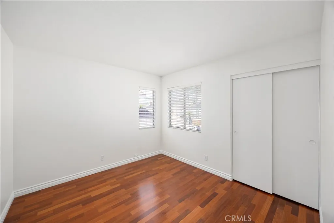
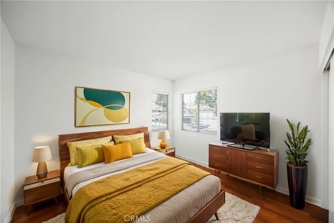
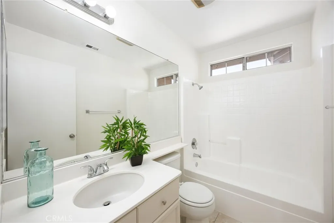
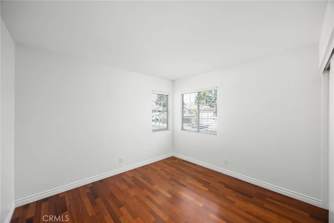
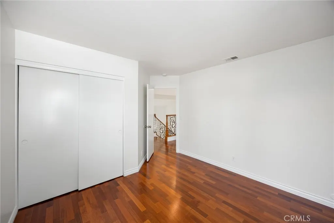
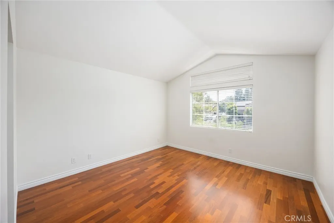
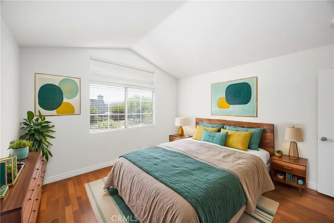
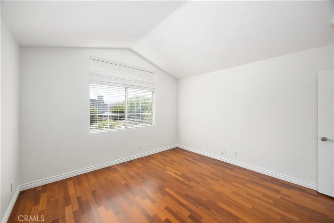
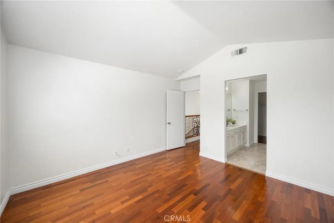
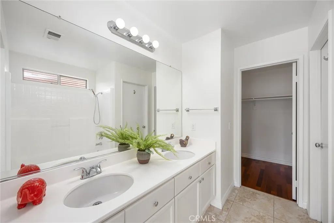
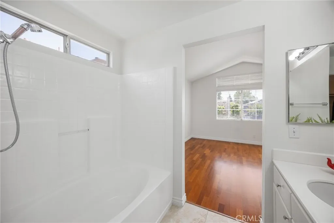
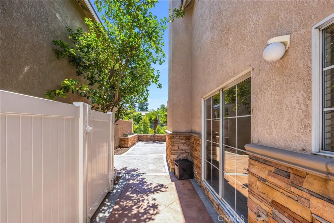
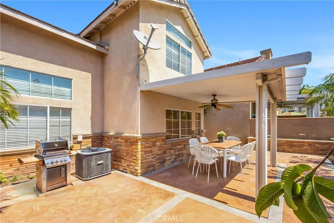
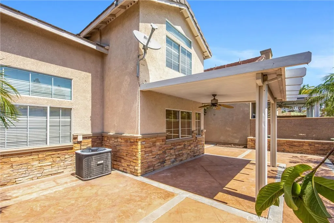
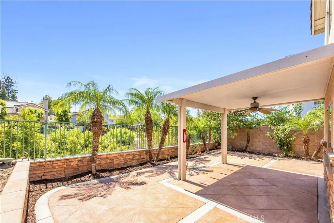
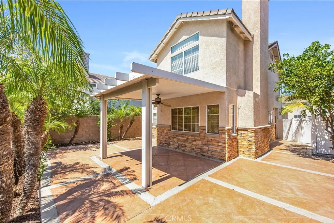
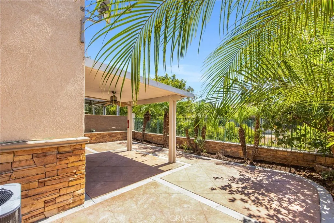
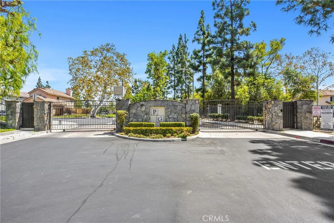
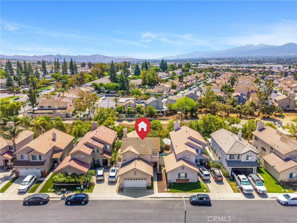
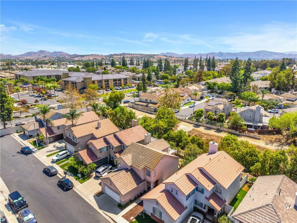
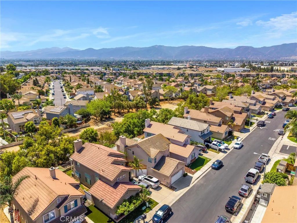
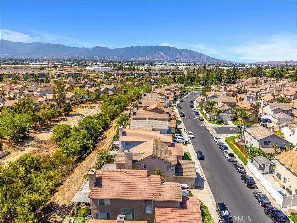
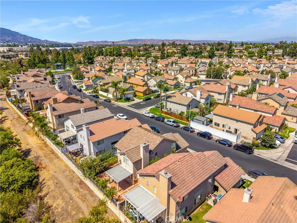
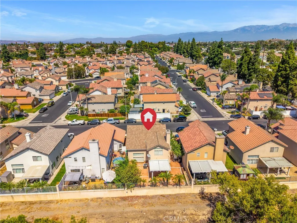
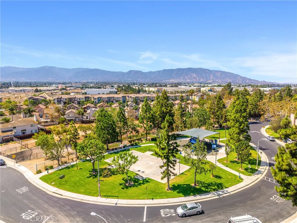
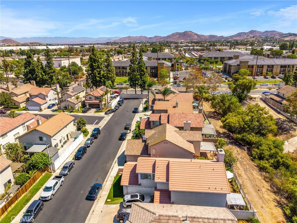
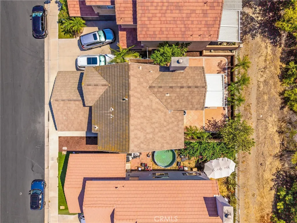
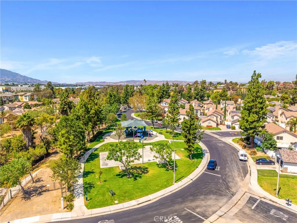
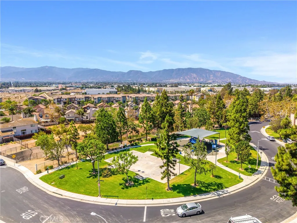
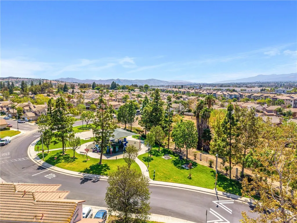
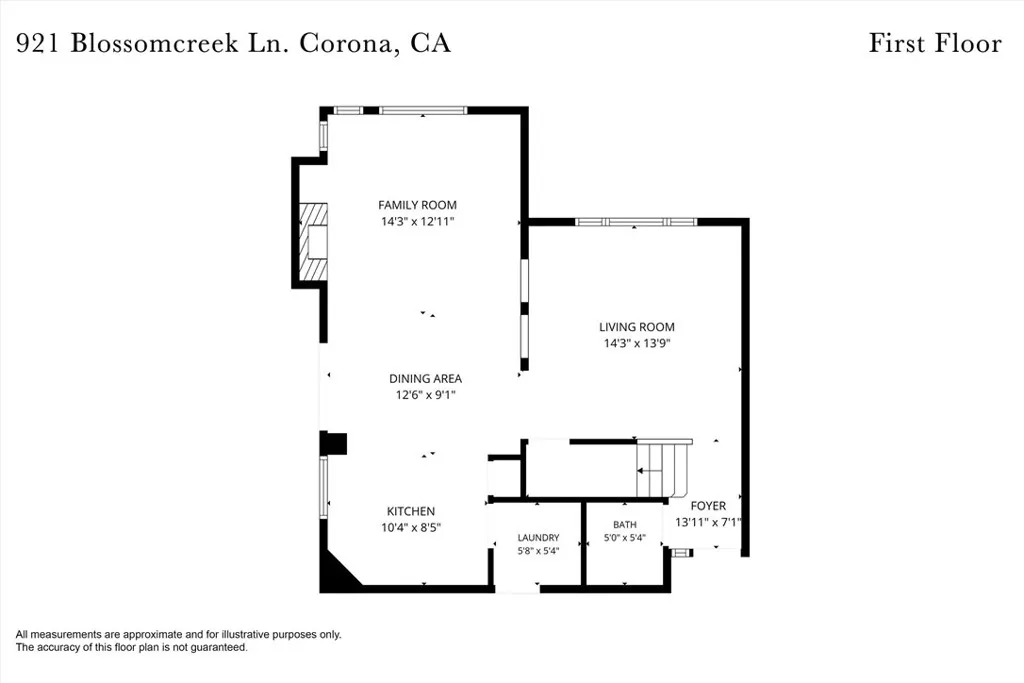
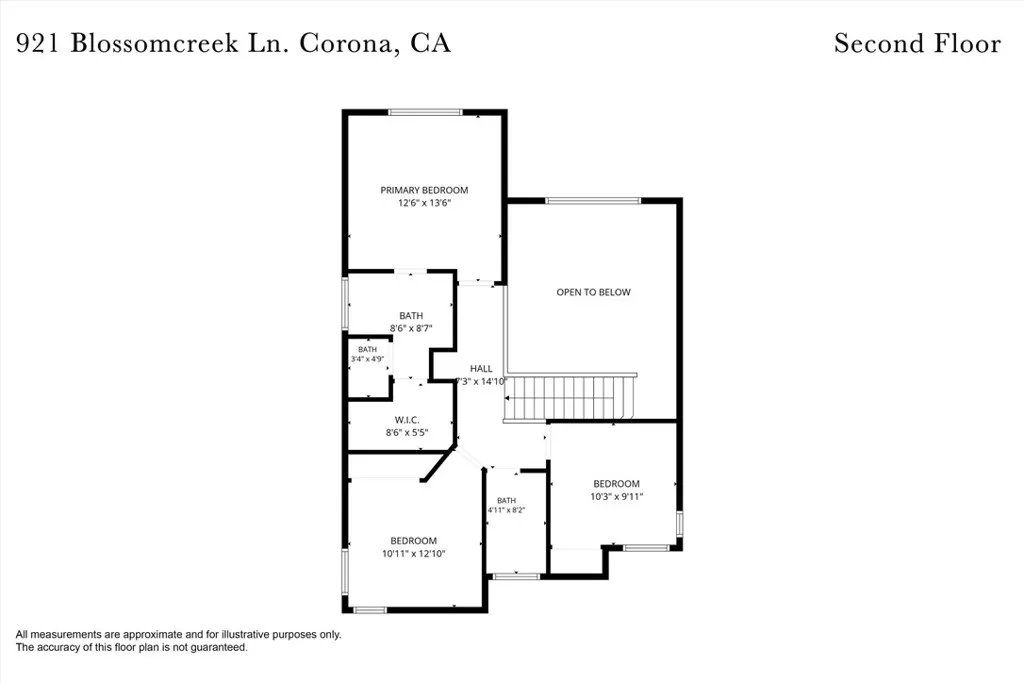
Located in a gated community with a neighborhood park, this beautifully upgraded home offers beautiful upgrades and privacy. A slate front porch and stone veneer wainscoting create a distinctive first impression, while the thoughtful improvements continue throughout the interior. Step inside to a welcoming living space filled with quality finishes, including real wood flooring, crown molding, ceramic tile, and a beautifully finished staircase with wood steps and a custom powder-coated railing. The family room fireplace creates a comfortable gathering place for quiet evenings or time spent with family and friends. A convenient downstairs powder room adds functionality for guests. The kitchen brings together style and practicality with granite countertops, a coordinating granite backsplash, and newer appliances including the stove, dishwasher, and microwave. Porcelain and tile finishes in the bathrooms continue the home’s upgraded look and make these spaces both attractive and easy to maintain. The backyard is a wonderful extension of the home and a space you’ll want to enjoy year-round. With no neighbor directly behind, the yard offers added privacy along with a beautiful open view. Relax or entertain beneath the Alumawood patio cover, surrounded by stamped concrete, attractive masonry and vinyl property-line walls, stone details, and mature fruit trees, including guava and lemon. It’s an inviting setting for outdoor dining, weekend gatherings, or simply enjoying a peaceful afternoon at home. Located within a gated community with a neighborhood park, this home offers an impressive collection of interior and exterior upgrades along with comfortable living and a backyard setting that truly adds to the experience of the home.
| Middle School | High School |
|---|---|
| Auburndale Middle School | Norco High School |
| Price History | |
|---|---|
| 8/20/2026 | Listed $710,000 |
General Features
| Living Area | 1475 |
|---|---|
| Sewer | Public Sewer |
| Heating | Central |
| Cooling | Central Air |
| Utilities | Cable Available,Electricity Connected,Natural Gas Connected,Phone Available,Sewer Connected,Underground Utilities,Water Connected |
| Appliances | 6 Burner Stove,Dishwasher,Gas Cooktop,Disposal,Gas Range,Microwave |
| HOA Fee | 81 |
| Garage Spaces | 2 |
| Patio/Porch Features | Concrete,Stone |
| Pool Features | None |
| Construction Materials | Drywall,Stucco |
| Year Built | 1996 |
| Electric | Standard |
| View | Trees/Woods |
| Stories Count | 2 |
| Levels | Two |
| Property Subtype | Single Family Residence |
| Community Features | Gutter(s),Storm Drain(s),Street Lights,Suburban,Sidewalks |
| Assoc Fee Paid Per | Monthly |
| County | Riverside |
| New Construction | false |
| Property Type | Residential |
| Association Amenities | Controlled Access,Sport Court,Maintenance Grounds,Management,Playground,Pets Allowed |
| HOA | true |
| Attached Garage | true |
| Contingency | No Contingency |
| Subdivision Name | Corona |
| Facing Direction | Northwest |
| Garage Y/N | true |
| Full Baths | 2 |
| Special Listing Conditions | Standard |
| Status | Active |
| Directions | Cross Streets: RIVER / LINCOLN |
| High School | Norco |
| City | Corona |
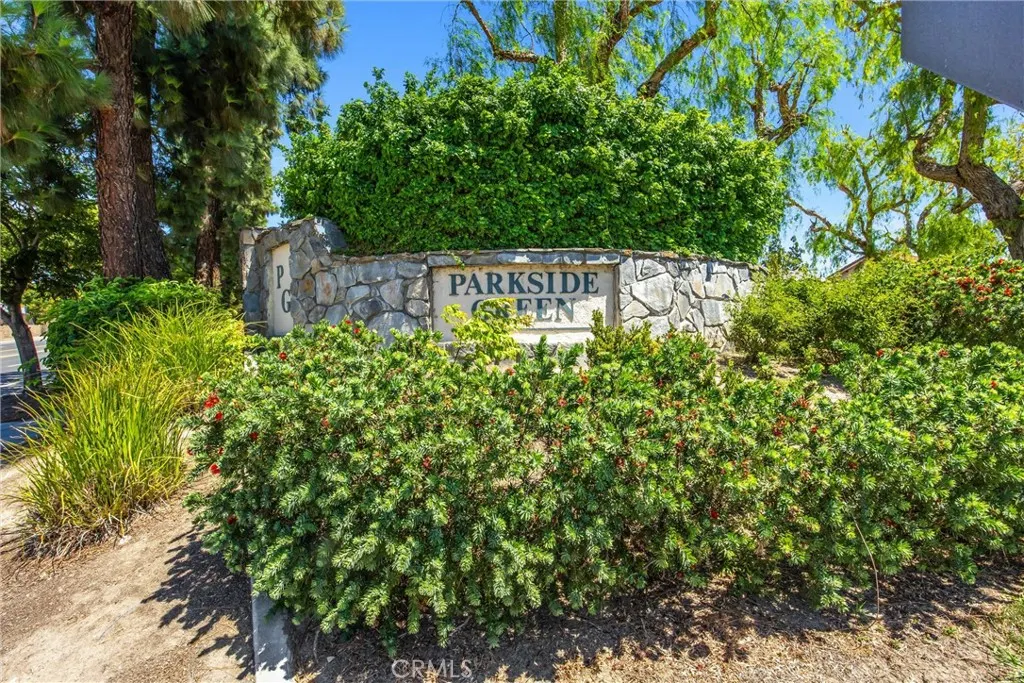
| Association Name | Parkside Green |
| Entry Location | Front |
| Senior Community Y/N | false |
| High School District | Corona-Norco Unified |
| Number Of Units Total | 1 |
| MLS Area | 248 - Corona |
| Lot Size Units | Square Feet |
| Lot Size Square Feet | 3049 |
| Listing Terms | Cash,Conventional,FHA,VA Loan |
| Spa Features | None |
| Property Attached Y/N | false |
| Land Lease Y/N | false |
| Middle/Junior High School | Auburndale |
| Additional Parcels Y/N | false |
| Lease Considered Y/N | false |
| Virtual Tour | https://mls.kuu.la/share/collection/7TR1Q?fs=1&vr=1&sd=1&autorotate=0.34&thumbs=3 |
| Structure Type | House |
| Living Area Units | Square Feet |
| Standard Status | Active |
| Occupancy Type | Owner |
| Year Built Source | Assessor |
| Tax Lot | 5 |
| Virtual Tour | https://attractivehomephotography.hd.pics/7729-Cll-Bresca |
| Property Sub Type Additional | Single Family Residence |
| Expected Active Date | 2026-08-25 |
| PostalCity | CORONA |
Interior Features
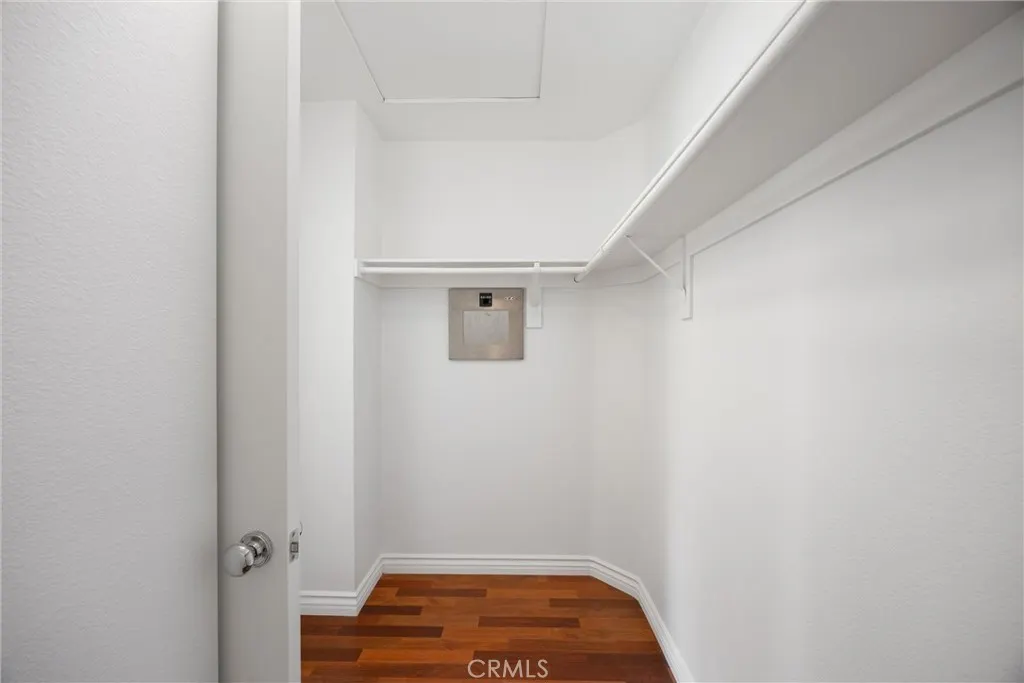
| Interior Amenities | Built-in Features,Crown Molding,Eat-in Kitchen,Granite Counters,High Ceilings,Open Floorplan,Recessed Lighting,Two Story Ceilings,Walk-In Closet(s) |
|---|---|
| Flooring | Tile,Wood |
| Fireplace Features | Family Room |
| Total Stories | 2 |
| Common Walls | No Common Walls |
| Air Conditioning Y/N | true |
| Heating Y/N | true |
| Fireplace Y/N | true |
| Half Baths | 1 |
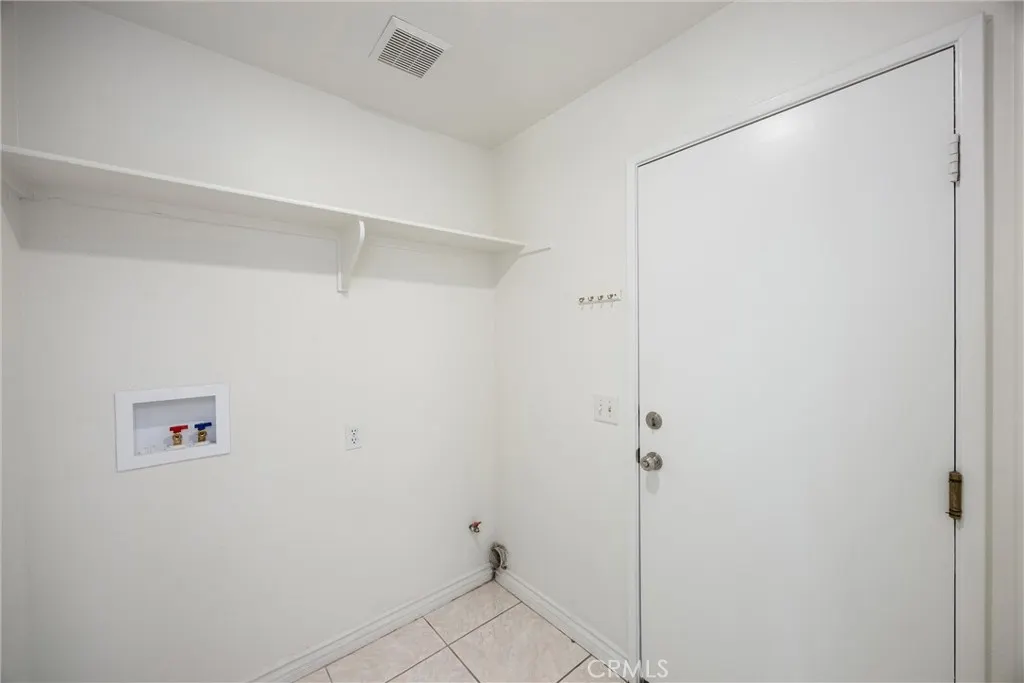
| Laundry Features | Laundry Room |
| Total Bedrooms | 3 |
| Entry Level | 1 |
| LivingAreaSource | Assessor |
| Total Baths | 3 |
Exterior Features
| Fencing | Masonry,Vinyl,Wrought Iron |
|---|---|
| Parking Features | Concrete,Direct Access,Door-Single,Garage Faces Front,Garage |
| Lot Features | 0-1 Unit/Acre,Back Yard,Sprinklers In Rear,Sprinklers In Front,Lawn,Sprinkler System,Trees |
| Water Source | Public |
| Total Parking | 2 |
| Inclusions | Refrigerator |
| Lot Size Area | 3049 |
| Foundation Details | Concrete Perimeter |
| Spa | false |
| Lot Size Acres | 0.07 |
| Road Surface Type | Paved |
| Private Pool | false |
| Lot Size Source | Assessor |
Amenities
- Foreclosure
- Views
- Short Sale
- New Construction
- Adult 55+
- Lease To Own
- No HOA Fees
- Furnished
- Primary On Main
- Air Conditioning
- Seller Finance
- Green
- Fixer Upper
- Horse
- Golf
- Fireplace
- Deck
- Garage
- Basement
- Pool
Property vs Single Family Average in 92878
Price
Year Built
 Based on information from California Regional Multiple Listing Service, Inc. as of September 13, 2026 11:32 PM UTC This information is for your personal, non-commercial use and may not be used for any purpose other than to identify prospective properties you may be interested in purchasing. Display of MLS data is usually deemed reliable but is NOT guaranteed accurate by the MLS. Buyers are responsible for verifying the accuracy of all information and should investigate the data themselves or retain appropriate professionals. Information from sources other than the Listing Agent may have been included in the MLS data. Unless otherwise specified in writing, Broker/Agent has not and will not verify any information obtained from other sources. The Broker/Agent providing the information contained herein may or may not have been the Listing and/or Selling Agent.
 Based on information from CRISNet MLS as of September 13, 2026 11:02 PM UTC All data, including all measurements and calculations of area, is obtained from various sources and has not been, and will not be, verified by broker or MLS. All information should be independently reviewed and verified for accuracy. Properties may or may not be listed by the office/agent presenting the information. The listing broker's offer of compensation is made only to participants of the MLS where the listing is filed.
 The data relating to real estate for sale on this web site comes in whole or in part from the Victor Valley Internet Data Exchange program of the Victor Valley Multiple Listing Service. Information being provided is for consumers person, ie, non-commercial use and may NOT be used for any purpose other than to identify prospective properties consumers may be interested in purchasing.
