
Address
1205 Cortez Drive, Glendale, CA
Price
$ 2,898,000
Property Attributes
- MLS#GD26169753
- TypeSingle Family
- Listing Status Active Under Contract
- CountyLos Angeles
- CityGlendale
- Area Rossmoyne & Verdu Woodlands
- NeighborhoodNot Applicable-105
- Zip91207
- Style
- Year Built1935
- Price$ 2,898,000
- Bedrooms4
- Full Bathrooms3
- Half Bathrooms0
- Sqr Footage3430
- Lot Size0.2487 Acres
Data Source:
California Regional MLS (CRMLS)
Property Description
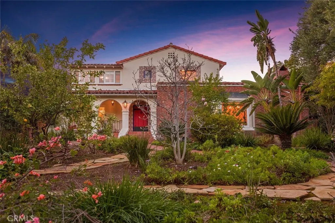
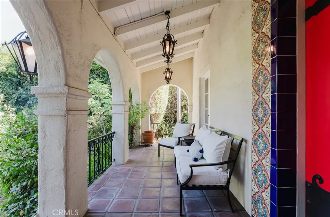
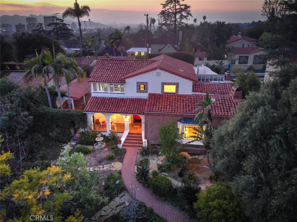
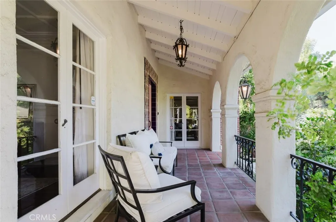
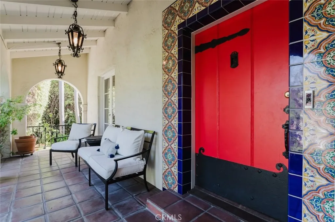
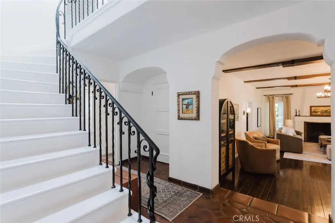
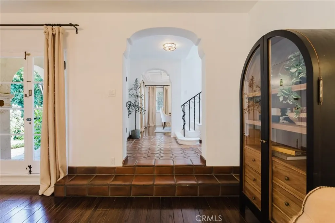
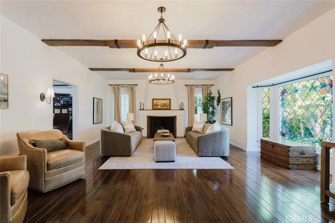
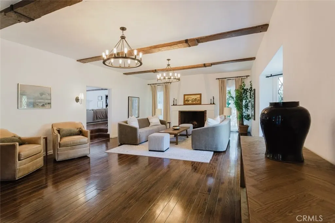
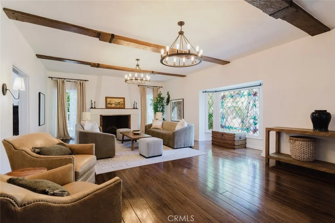
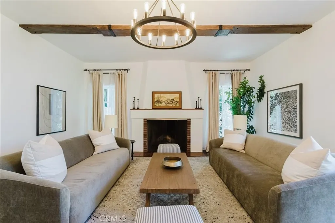
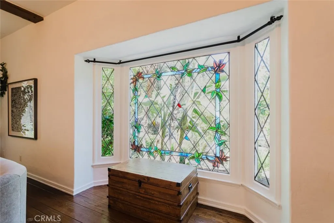
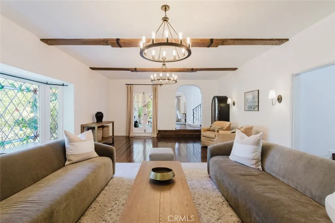
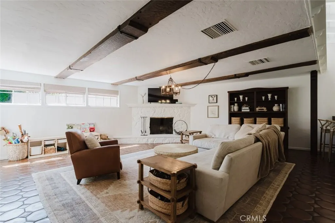
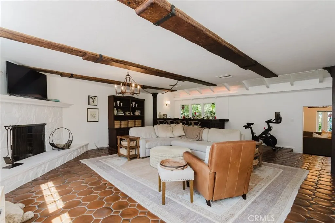
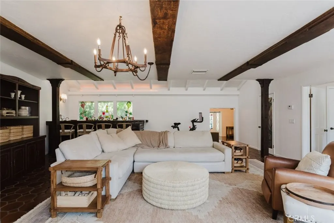
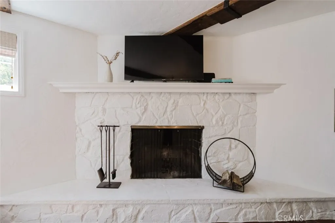
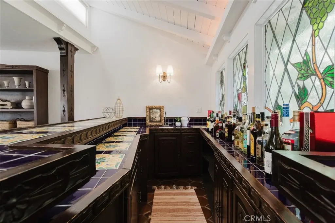
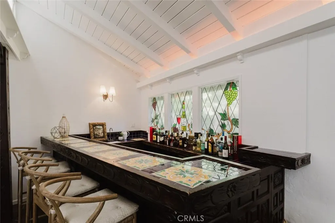
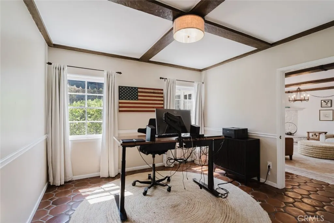
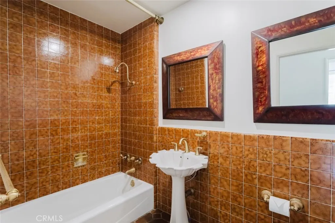
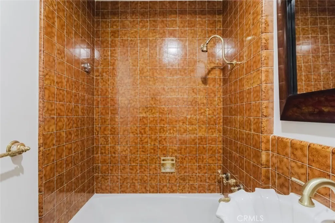
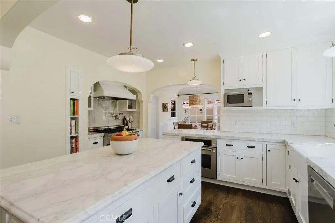
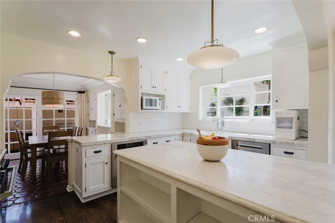
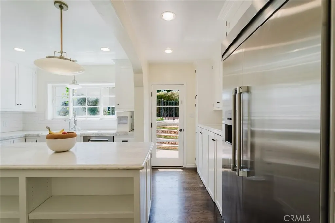
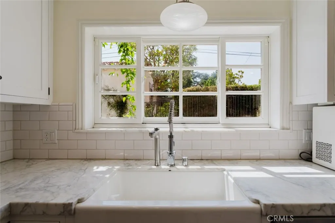
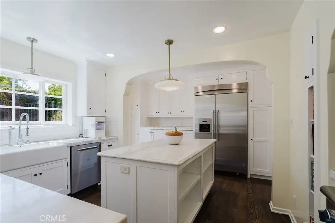
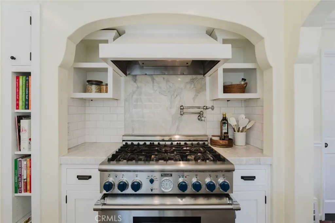
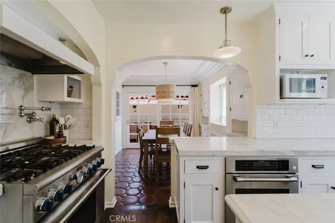
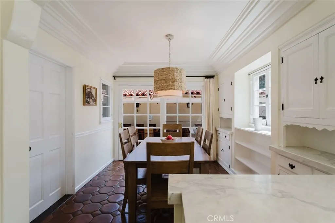
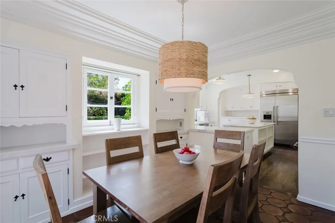
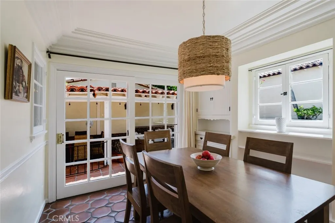
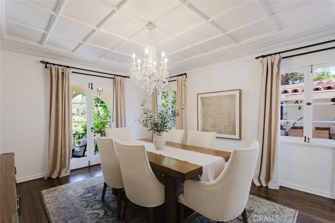
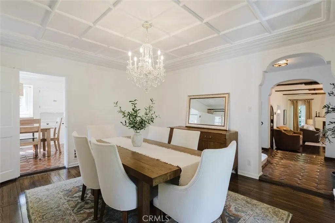
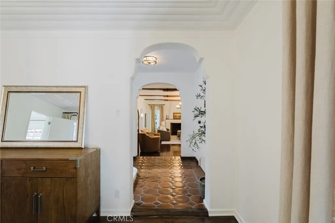
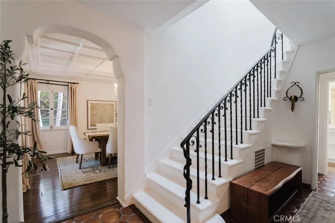
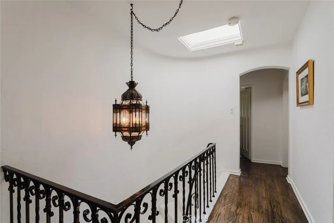
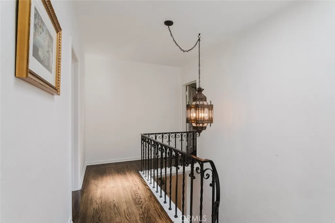
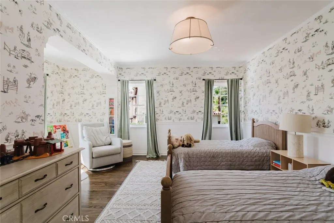
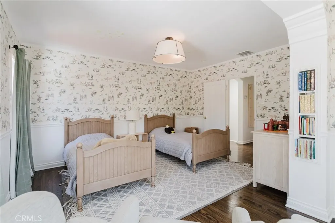
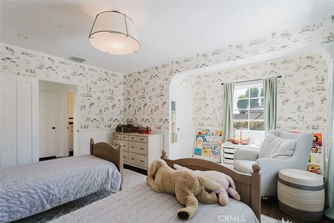
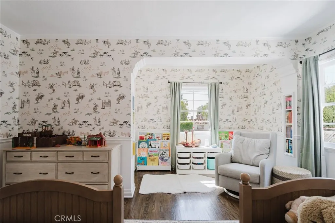
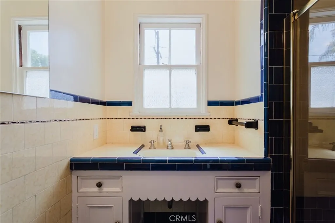
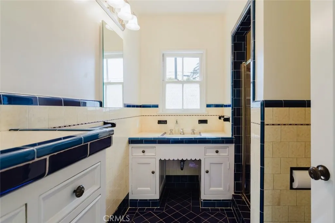
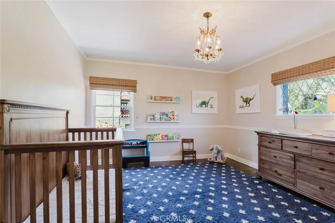
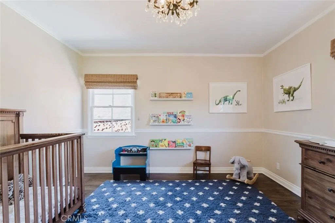
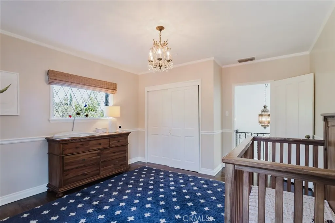
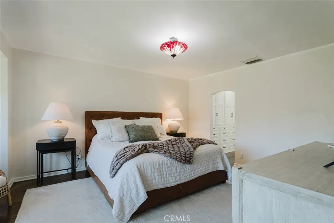
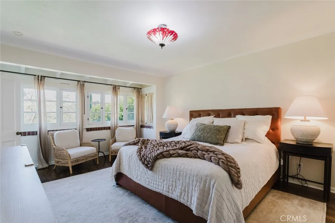
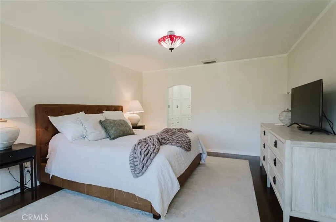
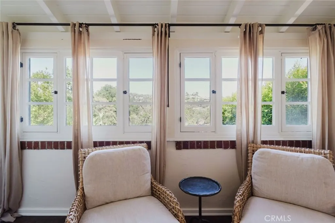
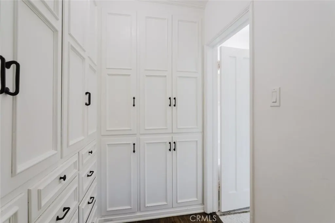
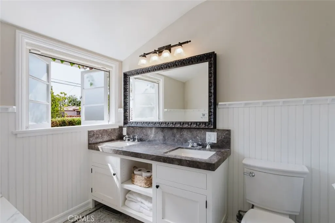
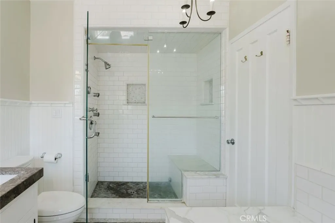
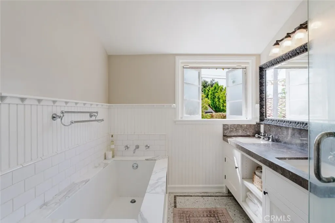
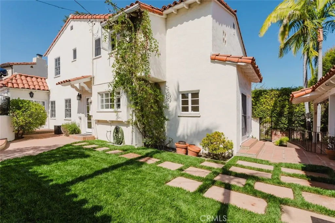
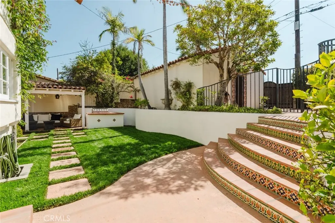
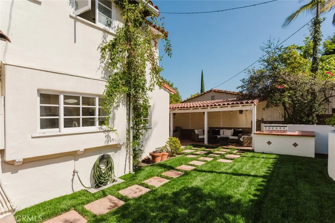
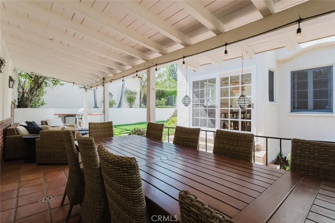
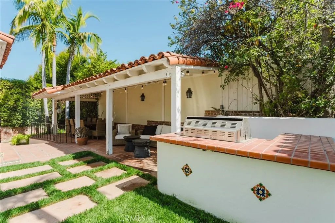
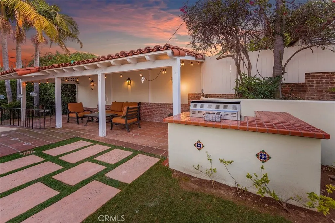
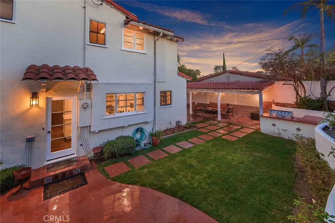
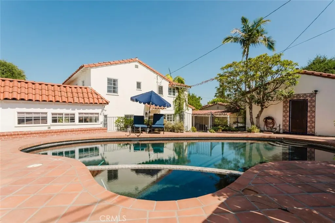
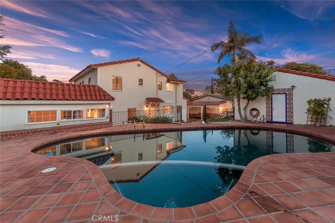
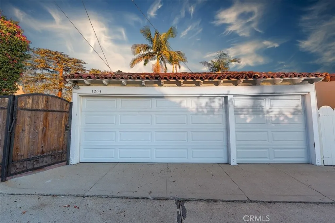
Timeless Spanish Colonial elegance in the prestigious Rossmoyne neighborhood of Glendale. Rich in architectural character and beautifully preserved, this exceptional residence offers 4 bedrooms, 3 bathrooms, a 3 car garage, and approximately 3,430 square feet of thoughtfully designed living space. A picturesque front yard and enchanting curb appeal set the tone for what awaits inside. Upon entry, a grand foyer introduces a sophisticated floor plan featuring formal living and dining rooms, original architectural details, and abundant natural light throughout. The stunning living room showcases exposed wood beam ceilings, a fireplace, and a custom stained glass bay window that creates a warm and inviting atmosphere. The gourmet kitchen blends timeless charm with modern functionality, featuring marble countertops, custom cabinetry, premium Thermador appliances, a breakfast nook, and built in shelving. Ideal for entertaining, the spacious family room offers a second fireplace, exposed beam ceilings, and a wet bar, creating the perfect gathering space for family and guests. The generously sized bedrooms provide comfort and privacy, while the beautifully appointed bathrooms complement the home's classic design and craftsmanship. The backyard is a private retreat designed for both relaxation and entertaining. Lush landscaping surrounds a gated pool, expansive patio areas, and a built in BBQ, creating an ideal setting for outdoor dining, weekend gatherings, and year round enjoyment. Located in one of Glendale's most sought after historic neighborhoods, this remarkable residence presents a rare opportunity to own a true Spanish Colonial treasure where timeless architecture, elegant living, and exceptional outdoor spaces come together seamlessly.
| Price History | |
|---|---|
| 8/6/2026 | Listed $2,898,000 |
General Features
| Living Area | 3430 |
|---|---|
| Sewer | Public Sewer |
| Cooling | Central Air |
| Roof | Flat,Spanish Tile,Tile |
| Appliances | Gas Oven,Refrigerator,Range Hood,Dryer,Washer |
| Zoning | GLR1* |
| Garage Spaces | 3 |
| Patio/Porch Features | Covered,Open,Patio |
| Architectural Style | Colonial,Spanish |
| Pool Features | In Ground,Private |
| Construction Materials | Brick,Stucco |
| Year Built | 1935 |
| View | Mountain(s) |
| Stories Count | 2 |
| Levels | Two |
| Property Subtype | Single Family Residence |
| Community Features | Street Lights,Suburban,Sidewalks |
| County | Los Angeles |
| New Construction | false |
| Property Type | Residential |
| HOA | false |
| Attached Garage | false |
| Subdivision Name | Not Applicable-105 |
| Garage Y/N | true |
| Other Structures | Corral(s) |
| Full Baths | 3 |
| Special Listing Conditions | Standard |
| Status | Active Under Contract |
| Directions | Cross Streets: Rossmoyne Ave |
| City | Glendale |
| Entry Location | 1 |
| Senior Community Y/N | false |
| High School District | Glendale Unified |
| Number Of Units Total | 1 |
| MLS Area | 627 - Rossmoyne & Verdu Woodlands |
| Lot Size Units | Square Feet |
| Lot Size Square Feet | 10832 |
| Listing Terms | Cash,Cash to New Loan,Conventional |
| Spa Features | In Ground,Private |
| Property Attached Y/N | false |
| Land Lease Y/N | false |
| Current Financing | Conventional |
| Property Condition | Updated/Remodeled |
| Additional Parcels Y/N | false |
| Lease Considered Y/N | false |
| Virtual Tour | https://www.zillow.com/view-3d-home/719ba0d2-20d1-4891-a0f3-882846291be9 |
| Structure Type | House |
| Living Area Units | Square Feet |
| Standard Status | Active Under Contract |
| Occupancy Type | Owner |
| Year Built Source | Assessor |
| Tax Lot | 5 |
| Virtual Tour | https://youtu.be/naJTrQB-xak |
| Property Sub Type Additional | Single Family Residence |
| PostalCity | GLENDALE |
Interior Features
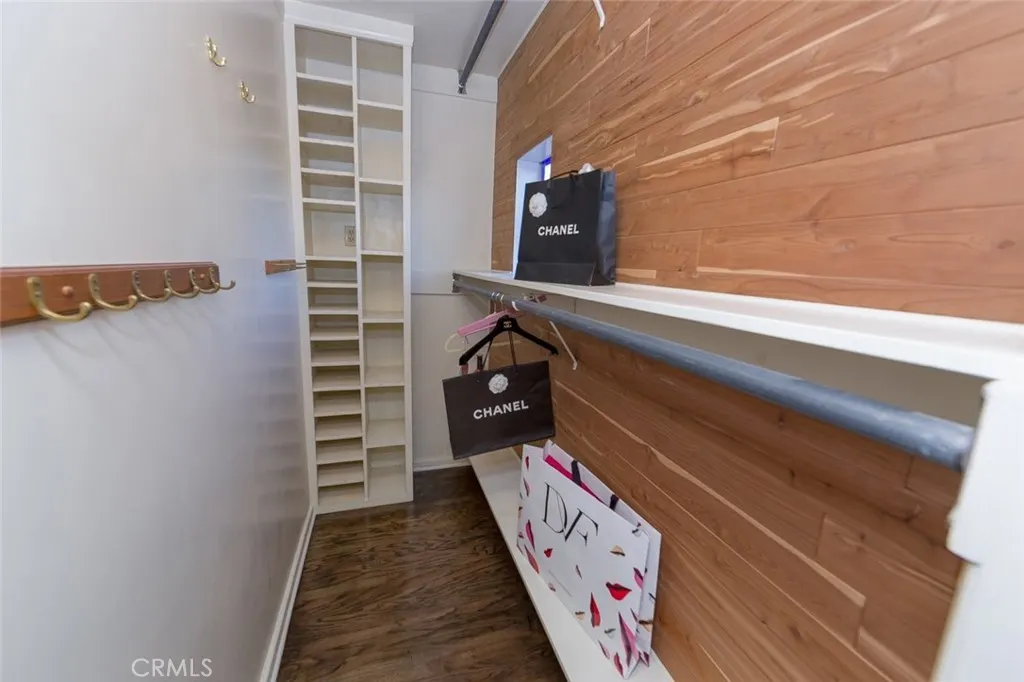
| Interior Amenities | Beamed Ceilings,Wet Bar,Breakfast Bar,Built-in Features,Breakfast Area,Coffered Ceiling(s),Separate/Formal Dining Room,High Ceilings,Attic,Bedroom on Main Level,Primary Suite,Wine Cellar,Walk-In Closet(s) |
|---|---|
| Flooring | Tile,Wood |
| Fireplace Features | Decorative,Family Room,Living Room,Wood Burning |
| Total Stories | 2 |
| Common Walls | No Common Walls |
| Basement (Y/N) | true |
| Air Conditioning Y/N | true |
| Window Features | Stained Glass |
| Fireplace Y/N | true |
| Total Bedrooms | 4 |
| Main Level Bathrooms | 1 |
| LivingAreaSource | Public Records |
| Total Baths | 3 |
Exterior Features
| Exterior Amenities | Rain Gutters |
|---|---|
| Parking Features | Door-Multi,Garage |
| Lot Features | Back Yard,Front Yard,Lawn,Landscaped,Sprinkler System |
| Water Source | Public |
| Total Parking | 3 |
| Lot Size Area | 10832 |
| Foundation Details | Raised |
| Spa | true |
| Lot Size Acres | 0.2487 |
| Private Pool | true |
| Lot Size Source | Public Records |
Amenities
- Foreclosure
- Views
- Short Sale
- New Construction
- Adult 55+
- Lease To Own
- No HOA Fees
- Furnished
- Primary On Main
- Air Conditioning
- Seller Finance
- Green
- Fixer Upper
- Horse
- Golf
- Fireplace
- Deck
- Garage
- Basement
- Pool
Property vs Single Family Average in 91207
Price
Year Built
 Based on information from California Regional Multiple Listing Service, Inc. as of September 11, 2026 3:37 PM UTC This information is for your personal, non-commercial use and may not be used for any purpose other than to identify prospective properties you may be interested in purchasing. Display of MLS data is usually deemed reliable but is NOT guaranteed accurate by the MLS. Buyers are responsible for verifying the accuracy of all information and should investigate the data themselves or retain appropriate professionals. Information from sources other than the Listing Agent may have been included in the MLS data. Unless otherwise specified in writing, Broker/Agent has not and will not verify any information obtained from other sources. The Broker/Agent providing the information contained herein may or may not have been the Listing and/or Selling Agent.
 Based on information from CRISNet MLS as of September 11, 2026 3:32 PM UTC All data, including all measurements and calculations of area, is obtained from various sources and has not been, and will not be, verified by broker or MLS. All information should be independently reviewed and verified for accuracy. Properties may or may not be listed by the office/agent presenting the information. The listing broker's offer of compensation is made only to participants of the MLS where the listing is filed.
 The data relating to real estate for sale on this web site comes in whole or in part from the Victor Valley Internet Data Exchange program of the Victor Valley Multiple Listing Service. Information being provided is for consumers person, ie, non-commercial use and may NOT be used for any purpose other than to identify prospective properties consumers may be interested in purchasing.
