
Address
753 55th St, Oakland, CA
Price
$ 1,345,000
Property Attributes
- MLS#41145034
- TypeSingle Family
- Listing Status Active
- CountyAlameda
- CityOakland
- NeighborhoodTEMESCAL
- Zip94609
- Style
- Year Built1922
- Price$ 1,345,000
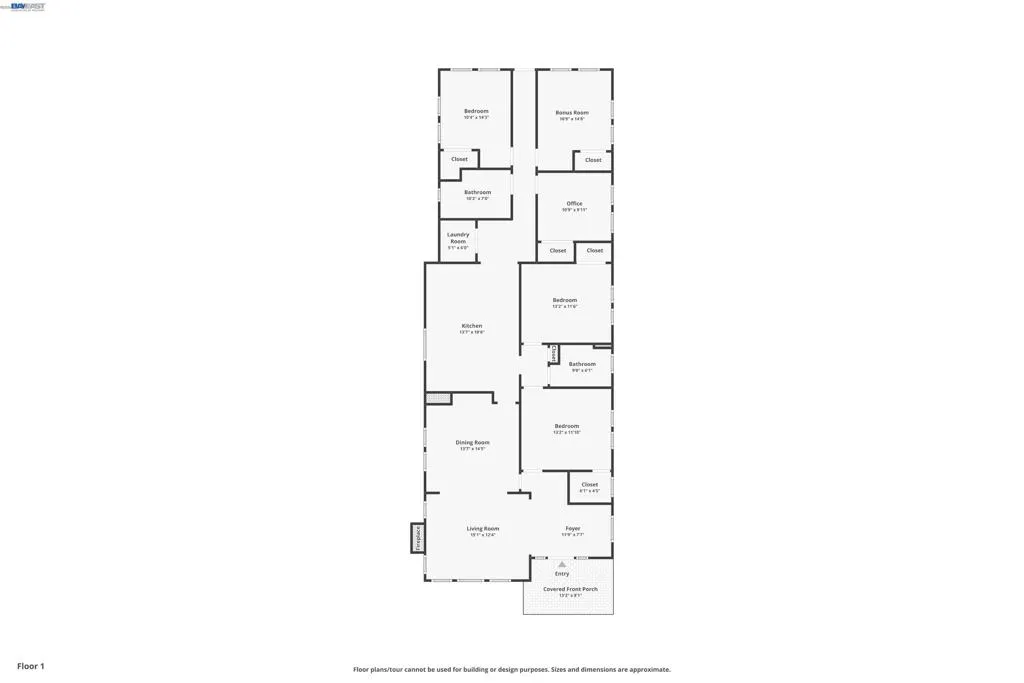
- Bedrooms5
- Full Bathrooms2
- Half Bathrooms0
- Sqr Footage1957
- Lot Size0.1194 Acres
Data Source:
California Regional MLS (CRMLS)
Property Description
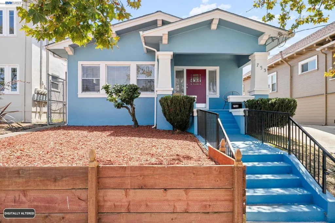
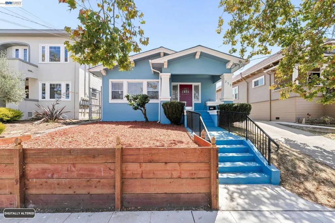
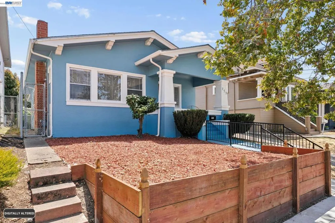
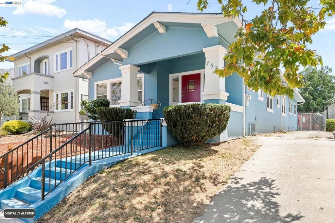
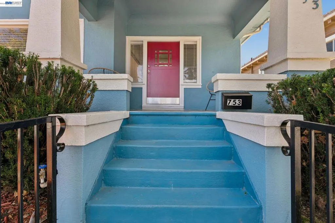
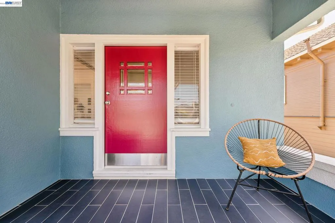
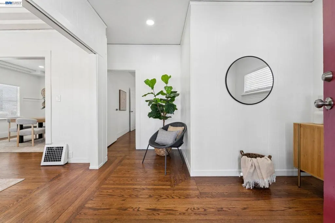
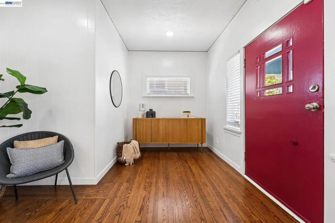
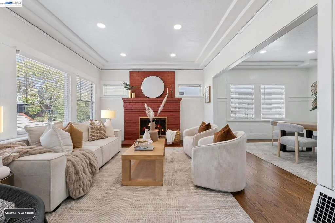
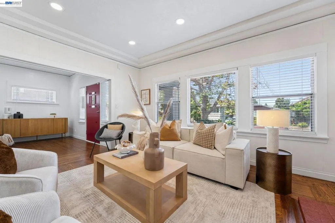
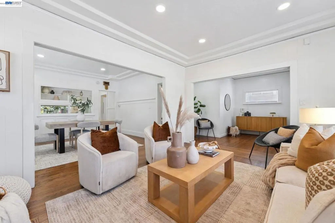
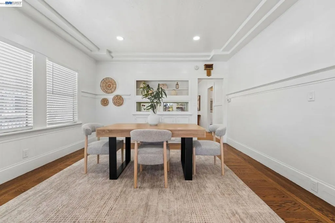
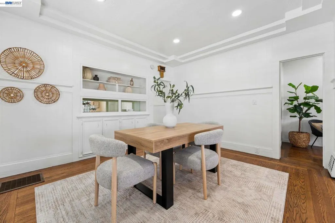
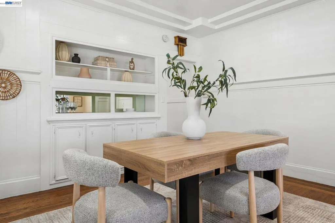
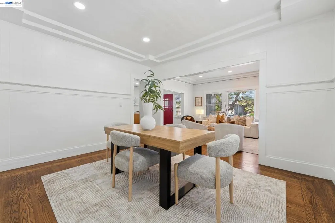
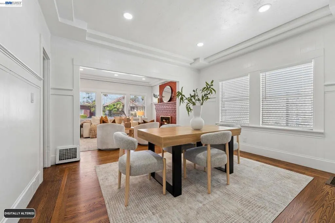
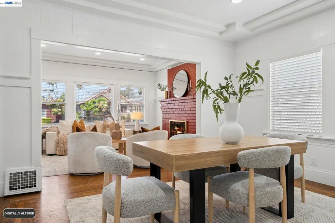
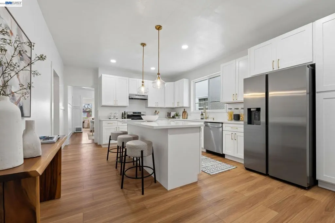
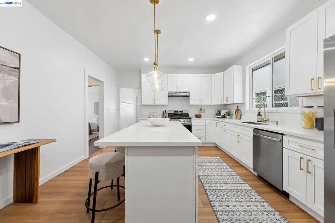
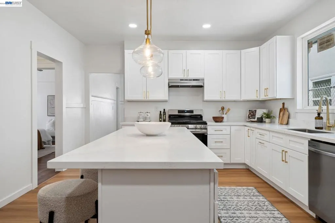
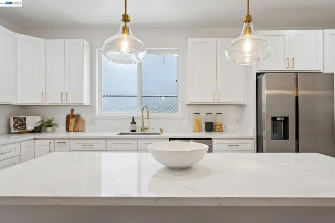
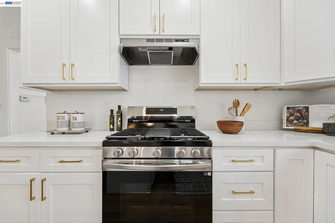
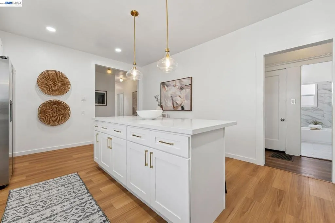
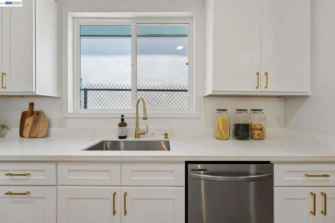
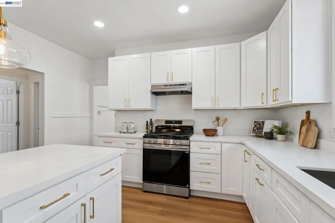
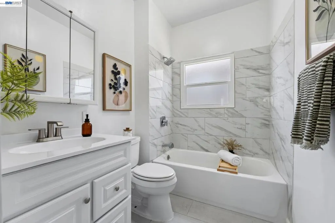
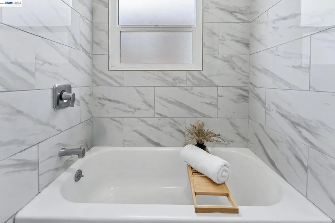
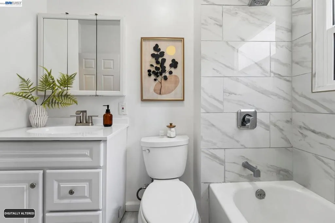
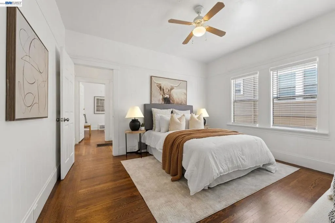
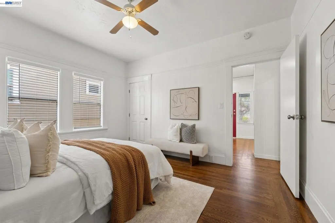
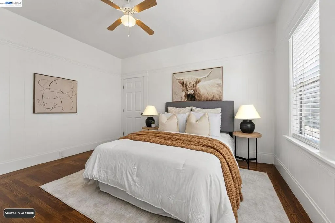
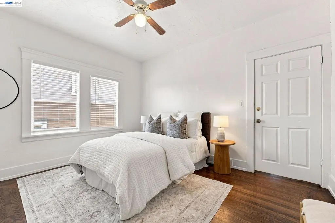
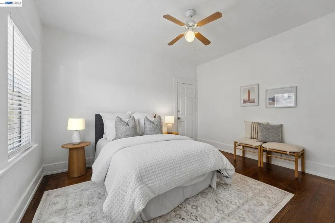
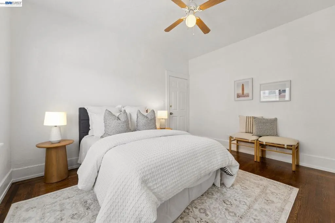
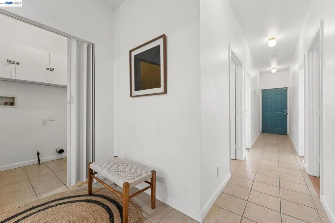
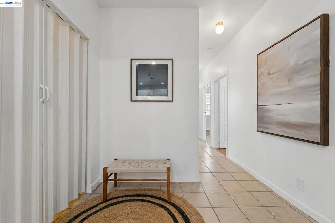
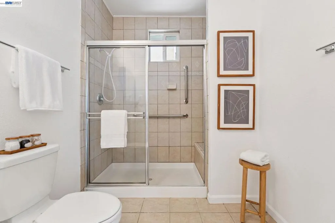
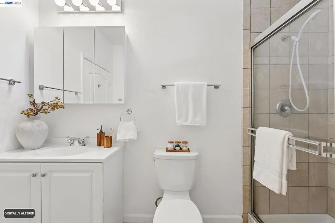
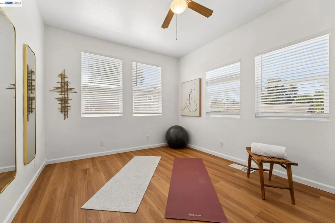
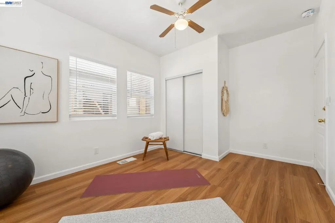
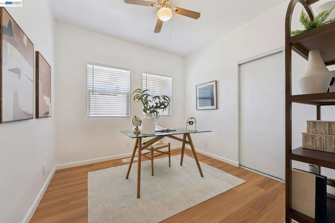
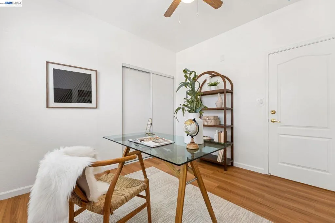
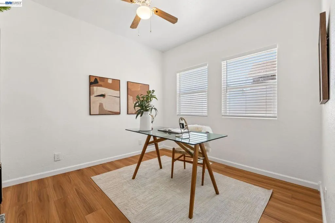
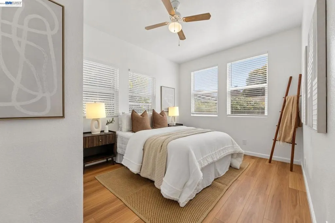
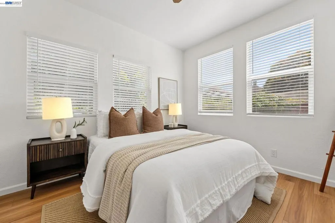
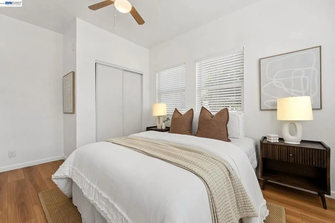
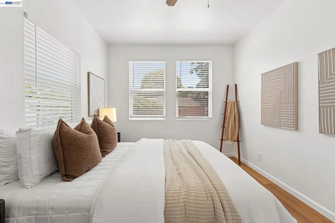
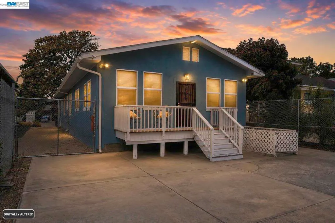
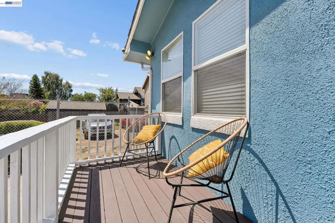
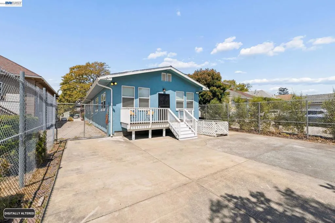
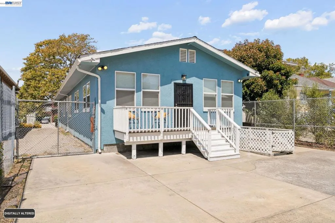
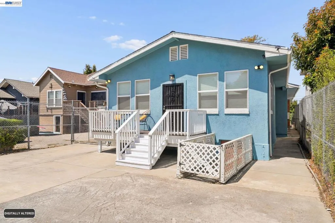
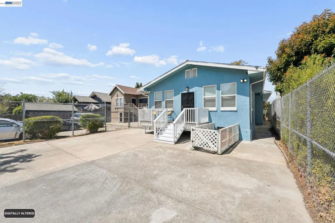
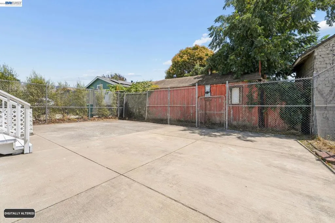
Discover a beautifully updated home in one of Oakland’s most connected and high-demand neighborhoods. Perfect for medical professionals and tech innovators, this residence offers the rare combination of modern upgrades, flexible space, and unbeatable access to major employment hubs. Fully refreshed with a new designer kitchen, wide-plank LVP flooring, and fresh interior/exterior paint, the home features five functional bedrooms, 2 full bathrooms, giving you the freedom to create a dedicated home office, telehealth suite, tech workspace, or guest quarters for visiting colleagues and family. Located minutes from Children’s Hospital Oakland, Kaiser Oakland, Alta Bates, and three major BART stations (MacArthur, Ashby and Rockridge), this home delivers effortless commuting to UCSF, Downtown Oakland, Berkeley, and San Francisco. For remote workers, the expansive layout supports multiple work zones, strong Wi-Fi distribution, and quiet separation between living and working spaces. Enjoy an oversized entertainer’s deck overlooking a private backyard ideal for unwinding after long shifts, hosting friends, or creating a peaceful outdoor workspace. With Temescal’s cafés, restaurants, and wellness studios just blocks away, you’re steps from everything that makes this neighborhood one of Oakland’s most vibrant and livable. A turnkey, modern home with exceptional flexibility in a prime location perfect for professionals who value convenience, comfort, and elevated everyday living.
| Price History | |
|---|---|
| 8/14/2026 | Listed $1,345,000 |
General Features
| Living Area | 1957 |
|---|---|
| Heating | Gravity |
| Possession | Close Of Escrow |
| Roof | Shingle |
| Architectural Style | Tudor |
| Pool Features | None |
| Construction Materials | Stucco |
| Year Built | 1922 |
| Stories Count | 1 |
| Levels | One |
| Property Subtype | Single Family Residence |
| County | Alameda |
| New Construction | false |
| Property Type | Residential |
| HOA | false |
| Attached Garage | false |
| Subdivision Name | TEMESCAL |
| Garage Y/N | false |
| Full Baths | 2 |
| Status | Active |
| Directions | Cross Street: Shattuck. |
| City | Oakland |
| Lot Size Units | Square Feet |
| Lot Size Square Feet | 5200 |
| Listing Terms | Cash,Conventional,FHA |
| Virtual Tour | https://track.pstmrk.it/3s/listings.jbphotohomes.com%2Fsites%2Frppwaqag%2Funbranded/cUpU/rFDHAQ/AQ/8229294e-9189-4cf9-8c07-22e84c15b38d/3/QlOw1es8j2 |
| Standard Status | Active |
| Occupancy Type | Vacant |
| Virtual Tour | https://track.pstmrk.it/3s/listings.jbphotohomes.com%2Fsites%2F753-55th-st-oakland-ca-94609-27406547%2Fbranded/cUpU/rFDHAQ/AQ/8229294e-9189-4cf9-8c07-22e84c15b38d/2/HSJhddpWu8 |
| Property Sub Type Additional | Single Family Residence |
| PostalCity | OAKLAND |
Interior Features
| Flooring | Tile,Wood |
|---|---|
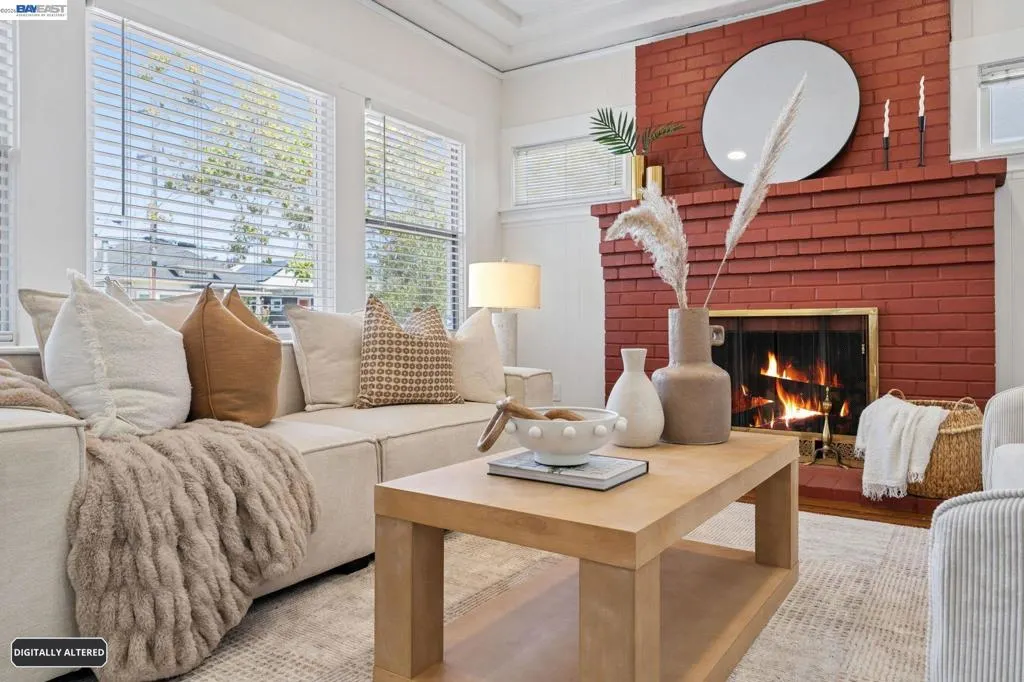
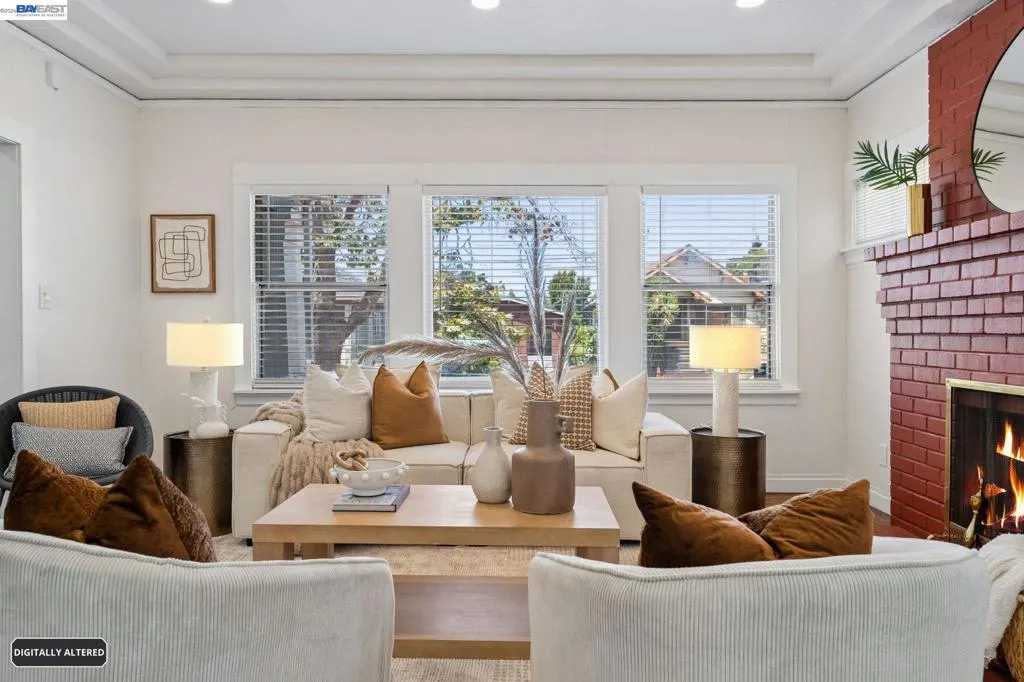
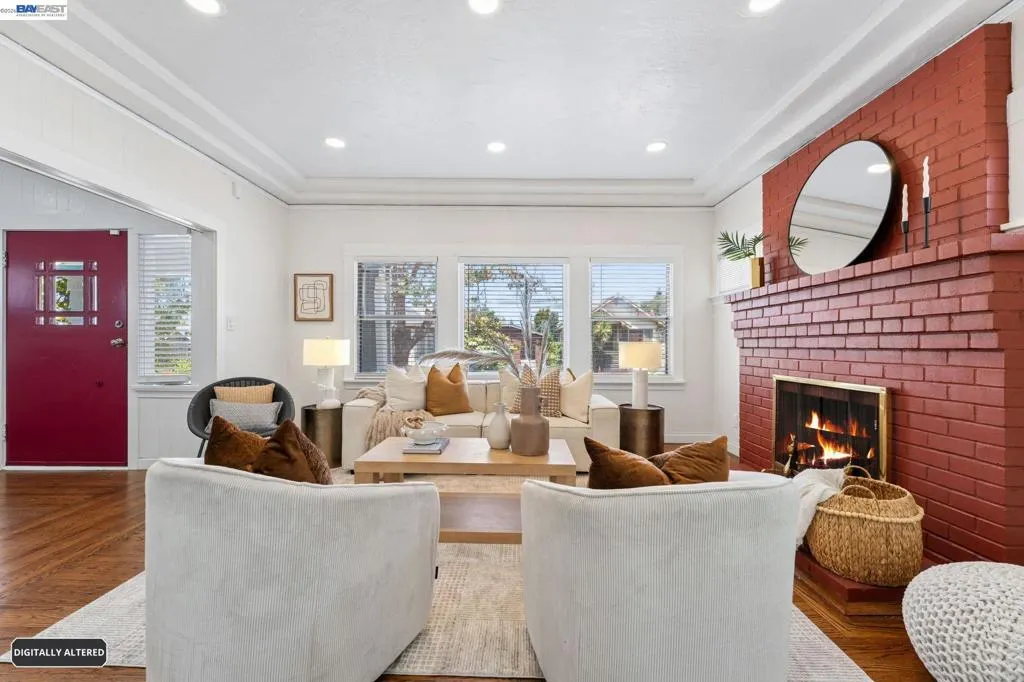
| Fireplace Features | Living Room |
| Air Conditioning Y/N | true |
| Heating Y/N | true |
| Fireplace Y/N | true |
| Total Bedrooms | 5 |
| Total Baths | 2 |
Exterior Features
| Parking Features | Off Street |
|---|---|
| Lot Features | Back Yard,Front Yard,Street Level |
| Lot Size Area | 5200 |
| Lot Size Acres | 0.1194 |
| Private Pool | false |
| Lot Size Source | Public Records |
Amenities
- Foreclosure
- Views
- Short Sale
- New Construction
- Adult 55+
- Lease To Own
- No HOA Fees
- Furnished
- Primary On Main
- Air Conditioning
- Seller Finance
- Green
- Fixer Upper
- Horse
- Golf
- Fireplace
- Deck
- Garage
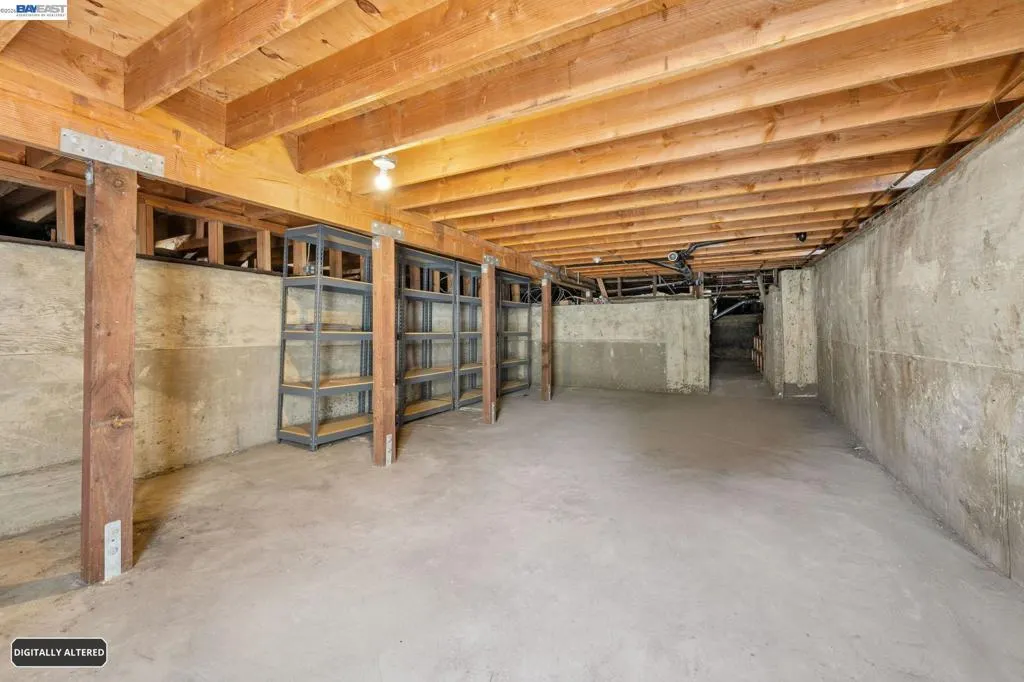
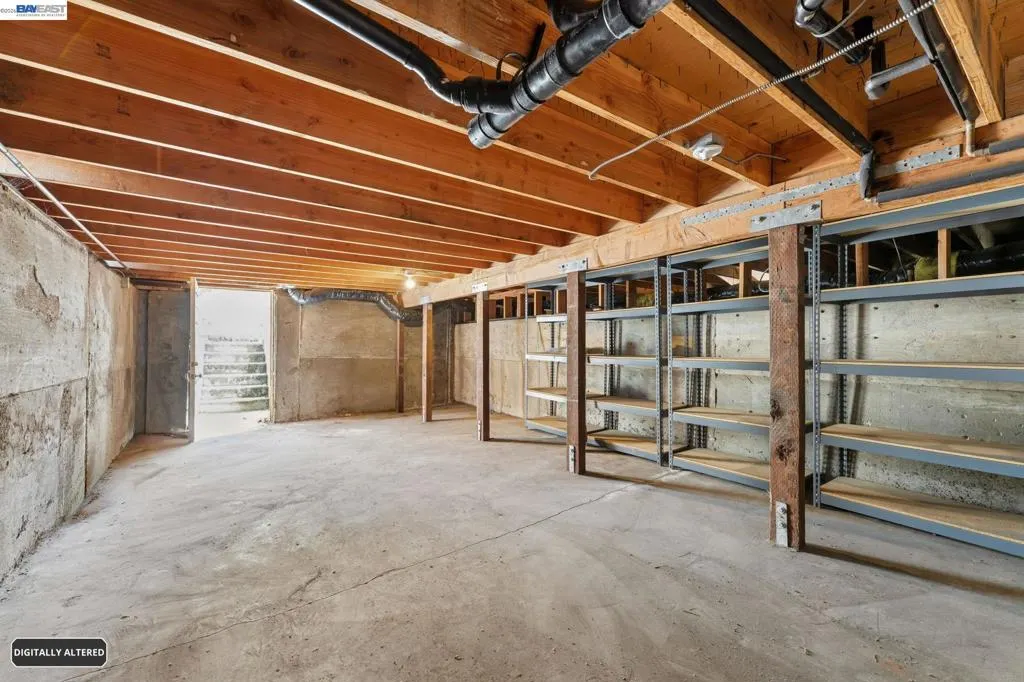
- Basement
- Pool
Property vs Single Family Average in 94609
Price
Year Built
 Based on information from California Regional Multiple Listing Service, Inc. as of September 14, 2026 3:40 PM UTC This information is for your personal, non-commercial use and may not be used for any purpose other than to identify prospective properties you may be interested in purchasing. Display of MLS data is usually deemed reliable but is NOT guaranteed accurate by the MLS. Buyers are responsible for verifying the accuracy of all information and should investigate the data themselves or retain appropriate professionals. Information from sources other than the Listing Agent may have been included in the MLS data. Unless otherwise specified in writing, Broker/Agent has not and will not verify any information obtained from other sources. The Broker/Agent providing the information contained herein may or may not have been the Listing and/or Selling Agent.
 Based on information from CRISNet MLS as of September 14, 2026 3:26 PM UTC All data, including all measurements and calculations of area, is obtained from various sources and has not been, and will not be, verified by broker or MLS. All information should be independently reviewed and verified for accuracy. Properties may or may not be listed by the office/agent presenting the information. The listing broker's offer of compensation is made only to participants of the MLS where the listing is filed.
 The data relating to real estate for sale on this web site comes in whole or in part from the Victor Valley Internet Data Exchange program of the Victor Valley Multiple Listing Service. Information being provided is for consumers person, ie, non-commercial use and may NOT be used for any purpose other than to identify prospective properties consumers may be interested in purchasing.
